
Military Barracks Roofing in Vacaville, CA
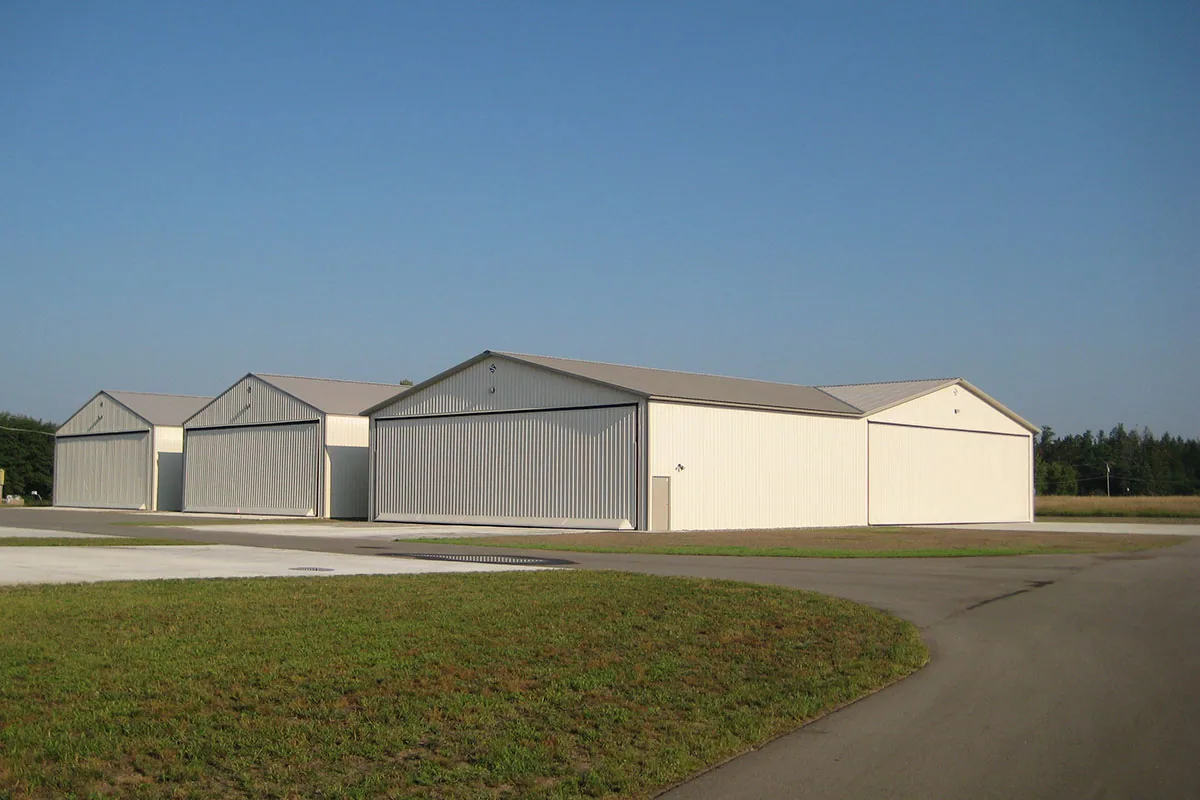
Plan barracks roofing in Vacaville around occupied rooms, plumbing penetrations, heat movement, controlled access, and a weather-tight close-in window.
Regional heat alerts have placed Vacaville among Central Solano County communities facing very high afternoons and warm overnight readings. Those swings can move a membrane run or pipe boot on a residential wing; we inspect the bond and metal connection before deciding whether a repair is needed. We tie the reported room to the roof zone above it, check the assembly and drainage path, and plan any opening around occupied sleeping rooms. The work sequence records who controls access, where people can move, and when the building must be protected again.
Keep room use separate from roof zones
A barracks can have repeated room layouts without having one continuous roof condition. Plumbing stacks, exhausts, antennas, and later service work may interrupt the membrane at different points. We map each reported stain to a roof bay, inspect the nearby penetration and slope, and look for a path that crosses a partition before reaching the ceiling. A single room report does not tell us the condition of every wing. The inspection record labels the opening, the layer exposed, and the rooms that need interior protection before testing begins.
The Air Force reports that the 60th Air Mobility Wing controls 420 buildings and about 1,270 military family housing units at Travis AFB. That is a regional example of a large military property portfolio, while barracks and family housing have different occupancy patterns. Vacaville and Fairfield each sit within the wider Solano County work area, and the roof plan for a residential building still starts with its own drawings, repair history, and access authority. For a related residential occupancy review, we compare room protection and work timing without transferring findings from one property type to another.
Protect rooms before a test opening
A test cut over a sleeping room needs an approved time, clear furniture protection, and a plan for any person using that space. The facility contact identifies whether a room can be cleared, whether an alternate sleeping area is available, and who receives the close-in notice. We isolate debris, cover the interior, and mark the roof zone so the opening can be closed before the work period ends. If the deck or insulation changes during the test, the field lead pauses and records the condition before extending the opening.
Vacaville's I-80 and nearby I-505 connections may support material dispatch, but entry timing comes from the owner, not the road network. A room-by-room work sequence can pair notice, barrier placement, roof access, and inspection handoff. Where a building has a different use such as classrooms, a school roof plan raises separate operating questions. The crew confirms the designated route each day rather than carrying a prior day's permission forward.
Inspect plumbing and ventilation details
Repeated plumbing vents can create a line of small penetrations across a residential wing, while exhaust equipment may sit near a curb or parapet. We check the flashing height, membrane bond, clamp or boot condition, and nearby insulation where a leak has been reported. Condensation from interior piping can resemble roof entry, so the observations should distinguish water on the roof side from a plumbing or ventilation issue below. If moisture testing is warranted, the proposed points are tied to a defined question and documented by room and roof zone.
The infrared survey can identify thermal patterns that need confirmation; it does not replace a core sample or field inspection. A service technician may need access to equipment while roof repairs are under way, so we note the clearance, isolation contact, and return-to-service check. If a unit or stack requires a new curb, the curb and support scope records its relationship to the membrane. Water is traced to the nearest drain or edge instead of being assigned to the vent solely because it is nearby.
Follow runoff to its low point
The neighboring southern Sacramento Valley moves from long dry, sunny stretches into a winter rainy period. On a barracks roof, that cycle makes outlet flow and low transitions worth checking before the next wet season. We trace the slope, scuppers, drains, overflow route, and wall changes, then note where a blockage or seam slows runoff. A wet area that persists after surrounding surfaces dry may point toward a blocked outlet, a low spot, or a detail that interrupts flow.
North Village is a large planned area in Vacaville where commercial and business-park uses sit with housing, schools, public areas, parks, and open space. That local mix says nothing about the construction of a barracks, but it reinforces why roof access and building use need to be confirmed at the property. A drain inspection records the outlet condition and surrounding flashing. If water has crossed a seam, the report follows it into the assembly and notes which repair would restore the intended drying path.
Choose a repair limit that can be closed
A small repair may hold when a split or failed boot is isolated and the receiving material is firm. If wet insulation extends through multiple rooms, attachment is weak, or the deck needs repair, selective tear-off or replacement may fit better. We compare the areas removed, protection below, material movement, and time required to reach a weather-tight close-in. An overlay belongs in the comparison only if test openings show dry, attached material and a sound deck. Otherwise, we mark which zones need removal before setting the close-in schedule. For a multi-wing plan, the replacement scope can divide the work into zones that leave occupied rooms protected as each area is rebuilt.
A long wing may contain roof sections of different age or attachment. We compare its room map with the roof bays, then assign follow-up to known repairs or drainage concerns. Closeout photos mark completed, monitored, and unopened zones for the next shift. At closeout, photos and notes identify completed zones, remaining conditions, and the next review date, so maintenance does not rely on a room label alone.
Leave the next shift a usable handoff
Before leaving an active building, the crew records whether the roof is closed, whether any temporary protection remains, and which contact has accepted the area. The shift note identifies the affected room, route restrictions, material stored on the roof, and time of the next check. If another trade needs to pass through the same area, the owner can see whether that task changes the roof protection. A future inspection can compare a new leak report with the exact repair zone and distinguish a recurring detail from an unrelated interior condition.
Fairfield's business parks and Downtown Vacaville illustrate the regional work area; neither sets access rules at a residential facility. Share the room location, roof drawings, repair notes, and work window. We will inspect the assembly and explain the evidence for repair, testing, or phased replacement. If a metal edge is involved, our perimeter detail review can document that connection.
Questions Owners Ask
How do you keep a barracks roof inspection from disrupting sleeping rooms?
The facility contact identifies occupied rooms, quiet hours, and any space that can be cleared before testing. We map the roof zone to the rooms below it, set interior protection, and agree on the close-in time before making an opening.
Can a leak in one room justify replacing the whole barracks roof?
A single report is a starting point, not a roof-wide diagnosis. We inspect the nearby seam, penetration, slope, and drainage, then check whether moisture or attachment problems extend into other roof zones before comparing repair and replacement.
What should be checked around repeated plumbing stacks?
Look at flashing height, the bond to the field membrane, boot or clamp condition, and moisture around the penetration. We also compare interior piping conditions so condensation or a plumbing leak is not mistaken for roof entry.
Who sets the access and escort process for military housing?
The owner or installation authority establishes the approved contact, route, escort, and entry window. We confirm those controls before inspection, deliveries, or roof openings and document any change through the authorized contact.
When should a barracks owner consider a full reroof?
A broader scope may be warranted when tests show moisture across multiple zones, attachment failure, or a deck condition that cannot support a reliable tie-in. We state those findings, outline the areas affected, and compare the close-in schedule for each option.
Related Roofing Work
- Senior Living Roofing in Vacaville, CA
- Occupied Commercial Building Reroofing in Vacaville, CA
- School Roofing in Vacaville, CA
- Commercial Roof Infrared Moisture Survey in Vacaville, CA
- Commercial Rooftop Equipment Curbs and Supports in Vacaville, CA
- Commercial Roof Drain and Scupper Repair in Vacaville, CA
- Commercial Roof Replacement in Vacaville, CA
- Commercial Roof Edge Metal, Coping, and Gutter Service in Vacaville, CA
Send the room affected, roof drawings, repair notes, and available access window. We will trace the condition, protect the space below, and describe the repair boundary or testing that fits the property.