
Commercial Roofing in Lower Lagoon Valley, Vacaville, CA
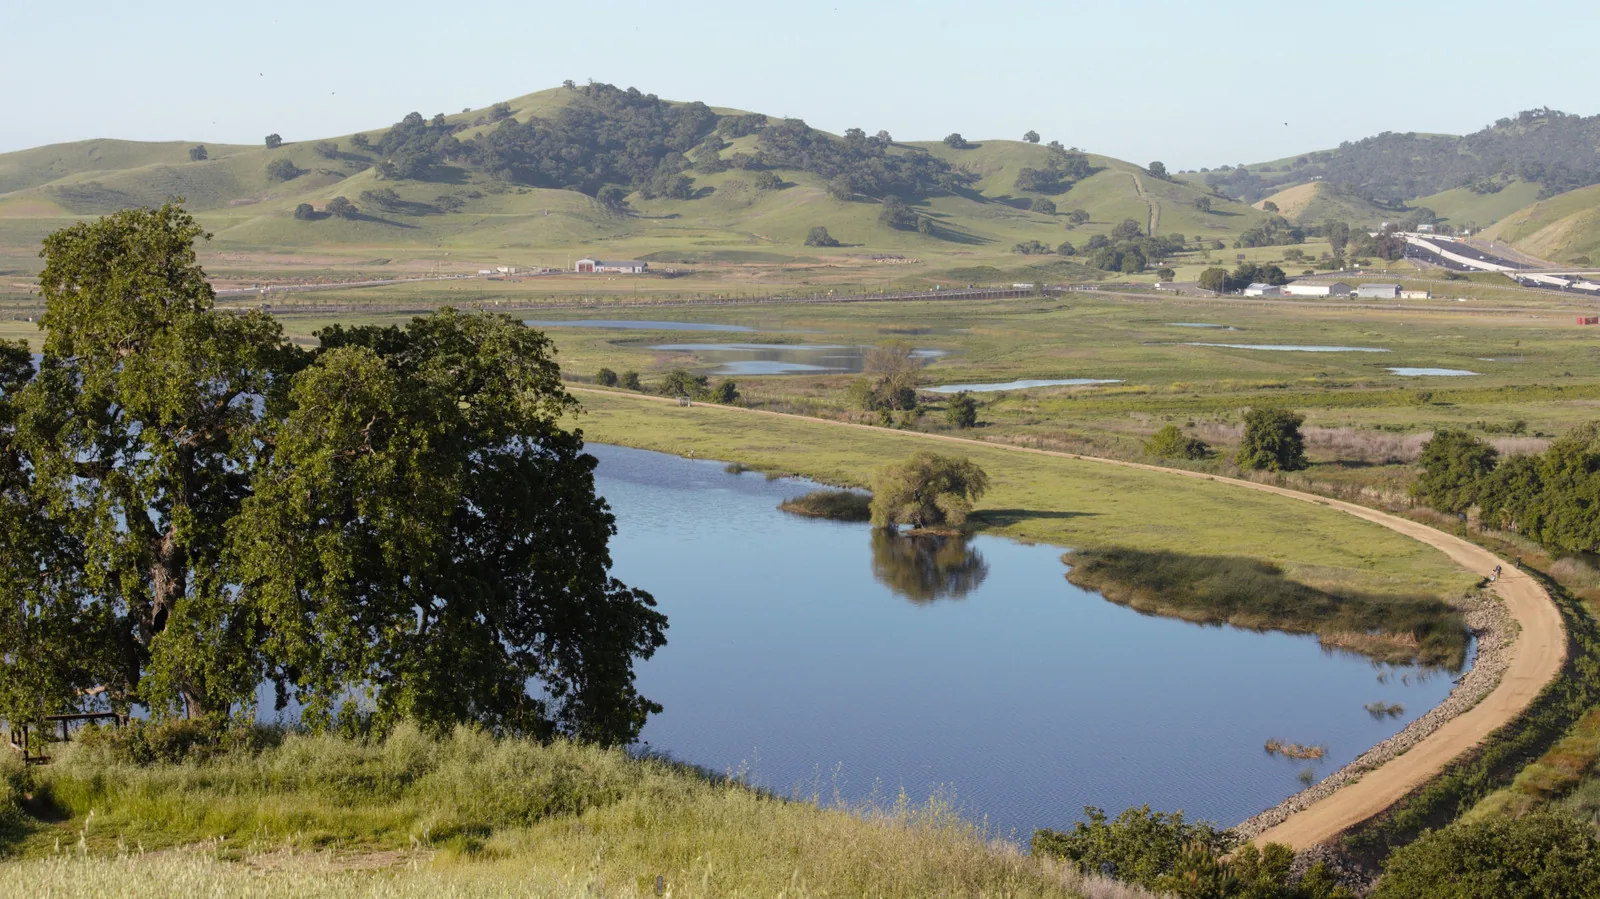
Plan commercial roofing in Lower Lagoon Valley, Vacaville, with project-stage review, drainage checks, access coordination, and clear repair boundaries.
Lower Lagoon Valley is planned west of central Vacaville, with proposed business, neighborhood retail, housing, recreation, and public uses across a larger mixed-use area. Commercial roof work here may involve a project under design rather than an existing occupied building, so the first distinction is the parcel’s current stage. For planned construction, review the roof plan, drainage layout, equipment locations, and perimeter details before the assembly is released. For an existing structure, inspect what is built and document its condition. Planning maps help orient a conversation; they do not establish a roof system at a particular address.
Separate the plan from the field condition
Lower Lagoon Valley’s adopted plan describes an approximately 868-acre mixed-use area west of Vacaville’s center. It proposes housing and neighborhood activity alongside open space, recreation, public uses, and roads. Those are planning categories, not an inventory of completed buildings. Before a commercial roofing visit, confirm the parcel, project stage, and whether roof drawings are available. An commercial roof inspection applies to an existing assembly; a project still in design needs its current plans reviewed with the responsible development team.
Coordinate roof details before close-in
For a planned building, review roof slope and drain locations alongside mechanical layout, parapets, and the route for overflow. Equipment curb heights must account for the finished insulation assembly, and the perimeter detail needs to work with the wall and edge design. Ask who owns each drawing revision and who approves changes before the roof package is released. A field check after framing can confirm dimensions, but it cannot replace coordinated design documents. Keep the approved roof detail and any revision with the closeout record so later maintenance starts from the assembly that was actually installed.
Account for Vacaville heat without overstating it
A Central Solano County heat advisory included Vacaville in a forecast for very hot days and warm nights. On an existing assembly, check movement at seams, bonds, fasteners, curb flashing, and edge metal against what the field inspection shows. On an existing assembly, we inspect seams, bond lines, fasteners, curb flashing, and edge metal where repeated expansion can stress connections. A split may be local if the receiving sheet is stable; a loose lap over wet insulation needs a wider check. On a new roof, we follow the specified attachment and detailing for the system, then review the completed transitions. The owner receives photographs and a clear note about the area inspected rather than a weather-based conclusion.
Where a parcel is moving from plan to construction, roofing coordination should follow the current drawing set. Verify parapet height, deck type, insulation thickness, drain locations, emergency overflow, and equipment curbs before quantities are finalized. A revision to mechanical layout can move a curb after roof details have been approved, so assign a reviewer for each change and retain the dated sheets. For a building already in use, switch from design coordination to a condition survey: identify membrane, prior repairs, moisture evidence, and maintenance access. The same neighborhood name may cover different development stages, making the address and project status essential to a useful estimate.
Give the drainage path a drawing and a field check
Vacaville lies between the Bay Area and Sacramento on I-80 and near I-505, but those routes do not define how water leaves a particular roof. We check elevations, drain bowls, scuppers, overflow paths, and low points on the drawings and in the field. If water remains in a depression, the correction may involve slope or insulation changes; a coating cannot create the missing fall. For a completed roof, a drain and scupper inspection can identify a blocked outlet or separated flashing. If a defect is found, a repair scope should state whether it addresses the outlet, surrounding membrane, or the larger drainage geometry. Each item is documented separately for pricing and close-in.
Match system details to project stage
Lower Lagoon Valley’s adopted plan includes a 60-acre Business Village and Town Center, but proposed land use does not tell us what roof assembly exists at a parcel today. For an occupied property or a project under review, we identify deck, slope, insulation, equipment loads and drainage before comparing systems. A heat-welded TPO membrane needs a different seam repair from EPDM or metal. We state the selected material and attachment, then detail how curbs, edges and transitions will meet the field. On an existing roof, records and inspection determine whether retained layers are dry and secure. A recover also changes elevation at drains and equipment bases, so we check those clearances and water paths before describing the option. If the layer sequence is uncertain, the scope identifies an approved test that can resolve it rather than treating a planned district as proof of construction or roof condition.
Keep proposed work distinct in the closeout
The adopted plan proposes commercial and neighborhood retail uses alongside housing, open space, recreation, public uses, and roads. Before pricing work, confirm which structures are built and review the roof plans for the parcel. For a new project, the closeout file should identify the installed system, drainage details, photographs, and any approved field changes. For existing property, the record should map the current roof zones, repairs, and areas not inspected. A photographic condition report helps keep those observations findable. If an owner later manages several commercial buildings across Vacaville or the North Village planning area, each location receives its own scope and access plan rather than inheriting assumptions from a proposed development nearby.
Choose the work that matches the roof
When an existing roof has a limited defect and sound material around it, repair may be appropriate. Repeated failures, widespread moisture, or a deteriorated deck can lead to a replacement comparison. For a proposed building, those repair choices come later; the present decisions concern system design, drainage, attachment, and trade coordination. We explain what changes the scope, what is confirmed, and what still depends on opening a layer or completing a design review. A replacement assessment documents removal limits for an existing assembly, while a new construction scope records the specified layers and field changes. Share the project stage, current drawings or roof records, and access window so we can prepare a useful roofing plan for Lower Lagoon Valley.
Questions Owners Ask
Are the planned commercial buildings in Lower Lagoon Valley already completed?
Lower Lagoon Valley is planned for mixed use, with commercial and neighborhood retail components proposed. Before scheduling a roof survey or discussing an existing assembly, confirm what has been built and whether access is available.
Can a roof contractor review drawings before construction?
Yes. We can review roof edges, drains, slopes, equipment curbs, insulation, and transitions against the current design. The project team confirms the applicable drawings and sequencing before installation or a field change is made.
Does Vacaville's hot weather determine a membrane choice?
No. Weather context does not select a system. We compare the deck, use, slope, equipment, attachment, and detail requirements, then document why the proposed assembly fits the project conditions.
What is checked when an existing roof holds water?
We inspect the outlet, overflow, flashing, surrounding elevations, and membrane tie-in. If water remains away from a blocked drain, the scope may need a slope or insulation correction beyond routine drain service.
How should an owner document roof work during a phased project?
Keep the property and roof zone, installation or repair date, material, photographs, drainage details, and any open follow-up together. We identify completed work separately from proposed construction so the next review starts with the right condition.
Related Roofing Work
- Commercial Roof Inspection in Vacaville, CA
- Commercial Roof Drain and Scupper Repair in Vacaville, CA
- Commercial Roof Repair in Vacaville, CA
- TPO Roofing in Vacaville, CA
- Commercial Roof Condition Reports in Vacaville, CA
- Commercial Roofing in Vacaville, CA
- Commercial Roofing in North Village, Vacaville, CA
- Commercial Roof Replacement in Vacaville, CA
Share current drawings or roof records, the building status, and the access or construction window. We will review roof details, confirm what can be inspected, and define the next scope step.