
Data Center Roofing in Vacaville, CA
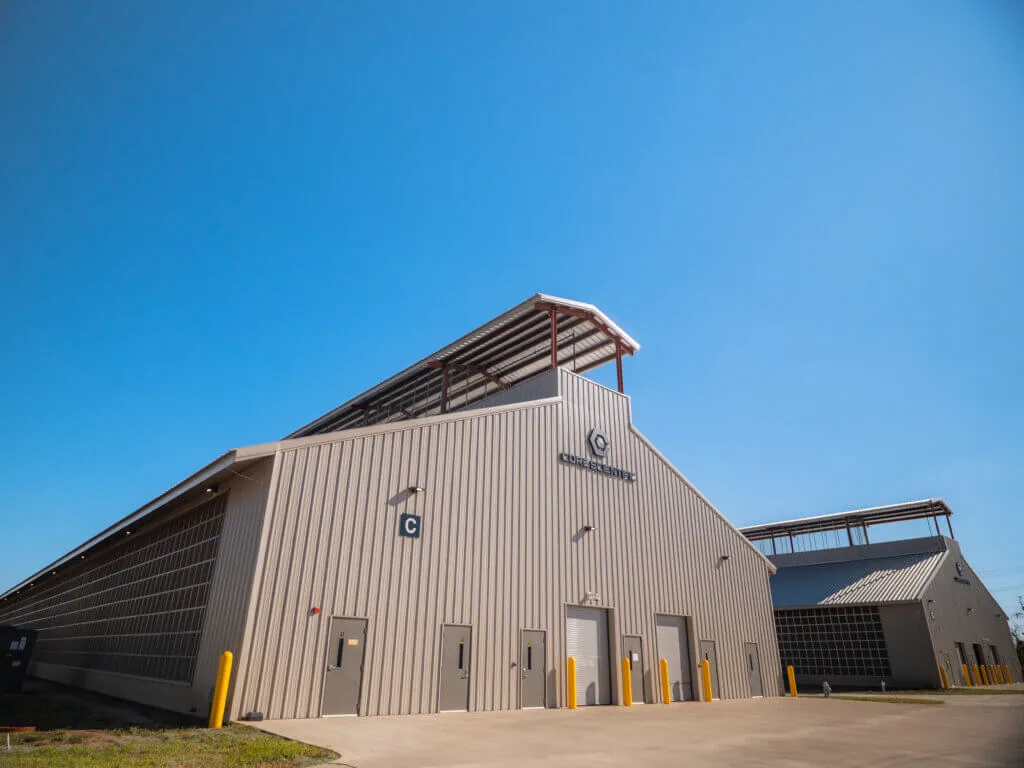
Review a Vacaville data center roof for equipment penetrations, heat movement, drainage, moisture evidence, and work windows tied to site operations.
A roof opening above a data center can affect more than the membrane if water reaches electrical, cooling, or network equipment. We plan access with site operations and trace the symptom above. Vacaville recorded a 115°F September high in 2022, so we inspect seams, curbs, and perimeter metal for movement before choosing a repair boundary. We document the assembly, equipment and service paths, and any test that could change the scope. The work plan follows the building’s access and uptime requirements.
Start with the operating boundary
Before inspection, the facility team identifies approved roof access, escorted areas, sensitive rooms, equipment clearances, and any restrictions on photography or shutdowns. We coordinate those limits before moving tools or opening a roof section. We mark cooling units, cable routes, drains, and protected roof areas. Those details affect staging and the order of work. Required equipment isolation and approval points go in the schedule.
I-80 links Vacaville with both the Bay Area and Sacramento, and I-505 is nearby. The facility sets its own gate and delivery rules. A roof project that includes office space can compare office roof considerations, while a building with manufacturing or support areas may benefit from manufacturing roof coordination. The site’s actual operating zones still determine how much of the roof can be reached during each work period.
Inspect every roof penetration
Cooling equipment, conduit, piping, cable supports, and intake or exhaust units create transitions through or above the roof. We inspect curb corners, metal flanges, pipe boots, counterflashing, fasteners, and sealant for separation, corrosion, movement, or a failed bond. A small opening can admit water that travels along insulation or a deck before reaching an interior surface. We trace the likely path and note any concealed layer that needs a test. The repair scope names the receiving material and the point where new flashing can tie into a sound assembly.
Vacaville’s biotech and advanced-manufacturing sectors can involve specialized building operations, but those industry labels do not establish a particular site’s equipment or roof construction. We rely on the facility map and field inspection. A curb and support inspection can document service clearances and attachment points, and penetration flashing repair can address a roof opening that shares the same water path. If the membrane is TPO or PVC, we confirm the material before choosing a compatible patch or heat-welded detail.
Separate visible symptoms from concealed layers
Cooling equipment can sit on separate maintenance pads while cable supports divide the route to a drain. We map each unit and support, note clearances provided by site staff, and check whether flashing work can proceed without moving an operating line. The facility contact identifies zones that can be isolated and the times when a test opening is allowed. If drawings differ from the exposed roof, we record the discrepancy and request an approved update before cutting material. This sequence connects the test location, protection below, and close-in point to the facility’s uptime requirements.
Protect drainage and cooling clearances
Equipment bases and service paths can interrupt runoff or narrow the route to a drain. We check strainers, scuppers, overflows, low points, and the surface around each curb. A blocked drain may need cleaning or repair, while a repeated ponding area can require a slope or insulation review. The work should preserve access for maintenance and avoid routing water toward a penetration or electrical component. A drain and scupper assessment can be coordinated with flashing work if the outlet contributes to the reported condition.
The property’s cooling layout and service clearances determine the practical access plan. We do not place materials where they block an intake or interfere with equipment work. North Village combines planned commercial and business-park uses with residential, school, park, open-space, and public areas; a facility’s own drawings still govern its roof. Owners near North Village can share equipment maps and roof records before the survey. The findings show where a repair can proceed without disturbing a protected route and where another trade must be involved.
Set a protected close-in sequence
An exposed roof area has to be protected before the day’s work stops. We divide the scope into sections, define temporary covers and water paths, and identify the hold point before a concealed layer is closed. Facility staff confirms which alarms, cooling systems, and rooms need notice. If a shutdown or equipment move is required, the schedule names who authorizes it and when the roof can be opened. This is more precise than assigning a broad work window without identifying the equipment below.
For an alteration, approved project documents and the permit path set the requirements. We coordinate roofing details with curb elevations, insulation, and equipment service paths. A phased roof sequence can help keep approved operations clear as each zone is restored. For assets at Vaca Valley Business Park, the property’s access and operating instructions remain the basis for delivery, staging, and roof entry.
Choose repair or replacement from the evidence
A local repair can be appropriate when the failed detail is isolated, adjacent membrane remains sound, and tests do not show a wider moisture problem. Repeated leaks, wet insulation in several zones, widespread attachment concerns, or a deteriorated deck can justify comparing selective removal or full replacement. The report maps confirmed conditions and identifies the finding that would move the decision to a broader scope. Budget and schedule reflect site access, testing, removal depth, replacement layers, equipment work, and how quickly the facility can close each zone.
A cold-storage roof review may add vapor and temperature-control questions where one property has different operating zones. Owners can also use a roof condition report to keep photos, repair locations, test results, and remaining questions with the asset record. The next inspection should be able to distinguish new water from a previously repaired curb or seam. The closeout identifies materials and limits of access so the facility knows what was completed and what remains open.
Questions Owners Ask
Can roof repairs be performed while a data center remains online?
The facility’s access, cooling, security, and work-window rules determine the sequence. We coordinate roof openings with the site team, identify any equipment shutdown or escort requirement, and close each section under the approved plan. Conflicts with protected routes are resolved before an opening.
How do you inspect around cooling units and cable supports?
We check curb flashing, pipe boots, support bases, fasteners, service clearances, and nearby seams for movement or separation. We also trace drainage around the equipment and note any blocked path. If another trade must move a line or isolate a unit, the schedule identifies that handoff and the party responsible.
Will a thermal scan locate every roof leak?
No. A scan can help select a location for confirmation, but the result does not show every concealed layer or prove the leak path by itself. We compare the pattern with roof details and use a targeted opening when the assembly needs to be confirmed. Untested areas stay separate in the report.
What roof information should a facility provide before inspection?
Roof plans, prior repairs, equipment layouts, access rules, leak timing, and any known temperature or shutdown limits help us plan the visit. The facility can also identify rooms that need notice or protection. We compare those records with field conditions and document where the roof differs from the available drawing.
When does a repair stop being the right scope?
The boundary changes when testing shows wet insulation beyond the detail, attachment has failed across multiple zones, or the deck cannot receive a repair. We document the evidence and compare a local fix with selective removal or replacement. The facility can then weigh disruption, close-in requirements, and the condition of each roof section.
Related Roofing Work
- Office Building Roofing in Vacaville, CA
- Manufacturing Plant Roofing in Vacaville, CA
- Commercial Rooftop Equipment Curbs and Supports in Vacaville, CA
- Commercial Skylight and Penetration Flashing in Vacaville, CA
- Commercial Roof Drain and Scupper Repair in Vacaville, CA
- Occupied Commercial Building Reroofing in Vacaville, CA
- Commercial Roofing in Vaca Valley Business Park, Vacaville, CA
Share the roof plan, equipment map, access rules, and leak history. We will inspect the roof transitions, map moisture and drainage findings, and document a repair or replacement boundary with approved close-in timing.