
Occupied Commercial Building Reroofing in Vacaville, CA
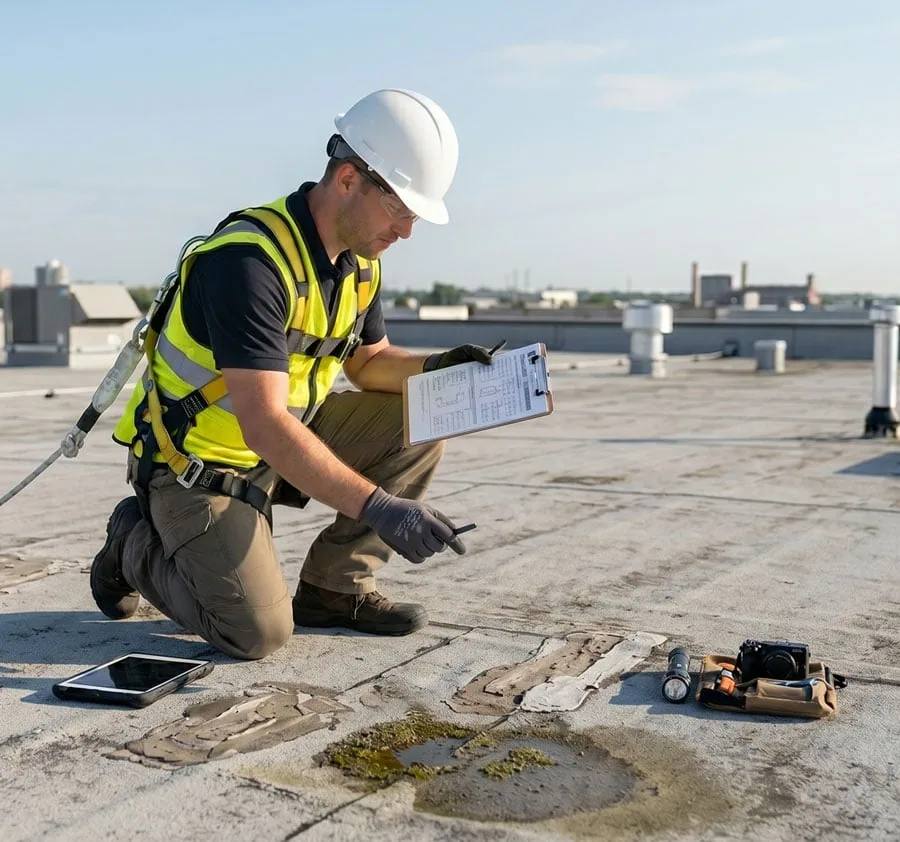
Plan Vacaville commercial reroofing around tenants, loading, roof access, close-in windows, noise, and clear handoffs for active building operations.
A building can stay in use during many reroofing projects when roof zones, access, noise, and interior protection are planned before removal begins. A hot roof surface can shorten the time available to remove and close a zone, so the work plan sets a daily boundary and a protected endpoint before tear-off begins. We review the roof assembly, tenant routes, operating hours, and staging limits, then sequence the work by area. A replacement scope identifies what comes off, what stays, and which zones need temporary protection.
Map people, equipment, and roof access
Before a crew reaches the roof, the owner identifies doors that must remain open, delivery times, sensitive rooms, and any equipment that cannot be interrupted. We mark the roof hatch, ladder or lift points, material routes, and interior areas directly below the planned work. The survey also locates rooftop units, drains, roof tie-off points, and fragile surfaces that need separate barriers. At a building near Vaca Valley Parkway, the site contact sets the loading and access rules before the roof crew arrives. A Vaca Valley Business Park roof plan begins with the building in front of us, not a corridor assumption. The crew receives a marked work boundary and contact path before mobilizing.
Divide the roof into closeable zones
Large areas can be separated into daily sections so tear-off, insulation work, membrane installation, and tie-ins follow a controlled path. The size of a zone depends on crew capacity, forecast, roof access, and the time needed to secure the perimeter before leaving. We identify where new work will meet existing material, how a temporary edge is protected, and what must be complete before the next section opens. If an unexpected deck condition appears, the crew pauses at the agreed boundary while the owner reviews the added scope. A roof assembly review can identify moisture and board conditions that affect the sequence. The day-end note records what is watertight, what remains, and the next access area, so building staff can prepare for the following shift.
Roof geometry can constrain how much material is removed in a day. A narrow valley, several curbs, or an uneven parapet creates more tie-ins than a broad open section, and each exposed edge needs a defined closure. We mark those transitions in advance and keep a separate note for areas where deck repairs or tapered insulation may change the crew path. That map lets the property contact review a change before the next zone is opened.
Protect interior use and explain daily changes
Noise, vibration, dust, and overhead work can affect a tenant even when the roof crew never enters the space. We coordinate protective coverings where needed, identify rooms directly below removal, and agree on notice before work begins over sensitive operations. If a temporary ceiling or equipment shutdown is part of the plan, the owner assigns the contact who can approve it. Downtown Vacaville’s Business Improvement District represents more than 450 businesses across multiple industries. Each property contact supplies the tenant and safety requirements that shape work hours and protection. A temporary protection plan can be included when weather or an open tie-in creates a short-term exposure, while a drain check keeps runoff paths clear as roof zones change.
For medical, production, or records areas, the property contact can identify times when overhead noise or a dust barrier would disrupt a critical task. We map those restrictions by roof zone and verify the next day’s sequence with the designated contact before equipment arrives. If a tenant reports a change, the crew pauses at the affected boundary and uses the agreed route while the owner updates the schedule.
Match material work to the close-in window
Adhesives, primers, and coatings need the substrate and weather conditions specified for installation. We plan removal so material is not exposed beyond the crew’s ability to close it, then monitor forecast, dew, and surface moisture before proceeding. The neighboring southern Sacramento Valley has a winter rainy season, so a multi-day sequence needs a practical plan for temporary protection if conditions shift. Summer heat also changes how crews handle membrane rolls and materials on the roof. The work schedule identifies zones that can be advanced indoors or below the roof when a weather hold occurs. A TPO installation plan or modified bitumen sequence can account for the attachment and close-in steps of the selected system.
Coordinate access with every trade
Mechanical technicians, electricians, fire-protection staff, and building engineers may need the roof while work is underway. We reserve safe walkways, identify lockout or escort needs supplied by the owner, and schedule rooftop equipment moves before membrane removal reaches those curbs. Vacaville’s target sectors include advanced manufacturing, industrial production, and logistics. The property team identifies any process schedule or outage limit; we build the handoff around the approved window. If a trade needs a clear path through the active zone, the work sequence marks that boundary and the person responsible for the handoff. A curb and support scope coordinates flashing work around unit access, and condition documentation records areas hidden by equipment.
Leave the building team a clear closeout
At the end of each shift, the owner needs to know which roof areas are complete, where temporary conditions remain, and what access changes apply the next day. We photograph the finished boundary, record installed materials and open items, and remove loose debris from approved routes. If an interior report comes in, we map its location separately from the roof area and identify the next inspection rather than treating it as proof of a new leak. The site’s confirmed operating schedule governs the crew’s work window, regardless of how other properties in a portfolio are scheduled. The final record includes roof zones, tenant notices, and any deferred trade work. The property manager can use it to coordinate the next access window and communicate which routes return to normal. A multi-building coordination plan can keep the same closeout format across an owner’s portfolio.
We also confirm that temporary signs, barriers, and protected walkways are removed only after the owner approves the route for regular use. The daily plan identifies who can accept a dry-in, release a zone, or redirect the crew after a schedule change.
Questions Owners Ask
What information should tenants receive before roof work starts?
The notice should name the affected area, expected noise or access changes, timing, and the contact for a concern. We provide the roof sequence so the property team can issue a notice that matches the actual work zone.
How do you protect a room below tear-off?
We map occupied and sensitive spaces before opening the roof, then coordinate coverings or temporary restrictions with the owner. The daily zone plan identifies where removal occurs and when that area is closed again.
Can a tenant request a pause during a shift?
The site contact and work plan establish who can adjust access or sequence. We keep the current zone boundary visible and communicate any schedule change before moving equipment or material routes.
What happens if rain interrupts a roof section?
The crew follows the agreed temporary close-in plan, secures the exposed edge, and records what remains for the next shift. The owner receives an updated zone and access notice if the sequence changes.
How does reroofing affect rooftop equipment service?
Technicians need a clear path and a defined handoff when work reaches a curb or unit. We identify service dates, coordinate any lift or disconnect, and document flashing after the equipment is reset.
Related Roofing Work
- Commercial Roof Replacement in Vacaville, CA
- Commercial Roofing in Vaca Valley Business Park, Vacaville, CA
- Commercial Roof Insulation and Cover Board in Vacaville, CA
- Emergency Commercial Roof Repair in Vacaville, CA
- TPO Roofing in Vacaville, CA
- Modified Bitumen Roofing in Vacaville, CA
- Commercial Rooftop Equipment Curbs and Supports in Vacaville, CA
- Commercial Roof Condition Reports in Vacaville, CA
Share tenant hours, delivery and equipment schedules, sensitive areas, and roof access rules. We will map work zones, close-in points, and daily handoffs before removal begins.