
Office Building Roofing in Vacaville, CA
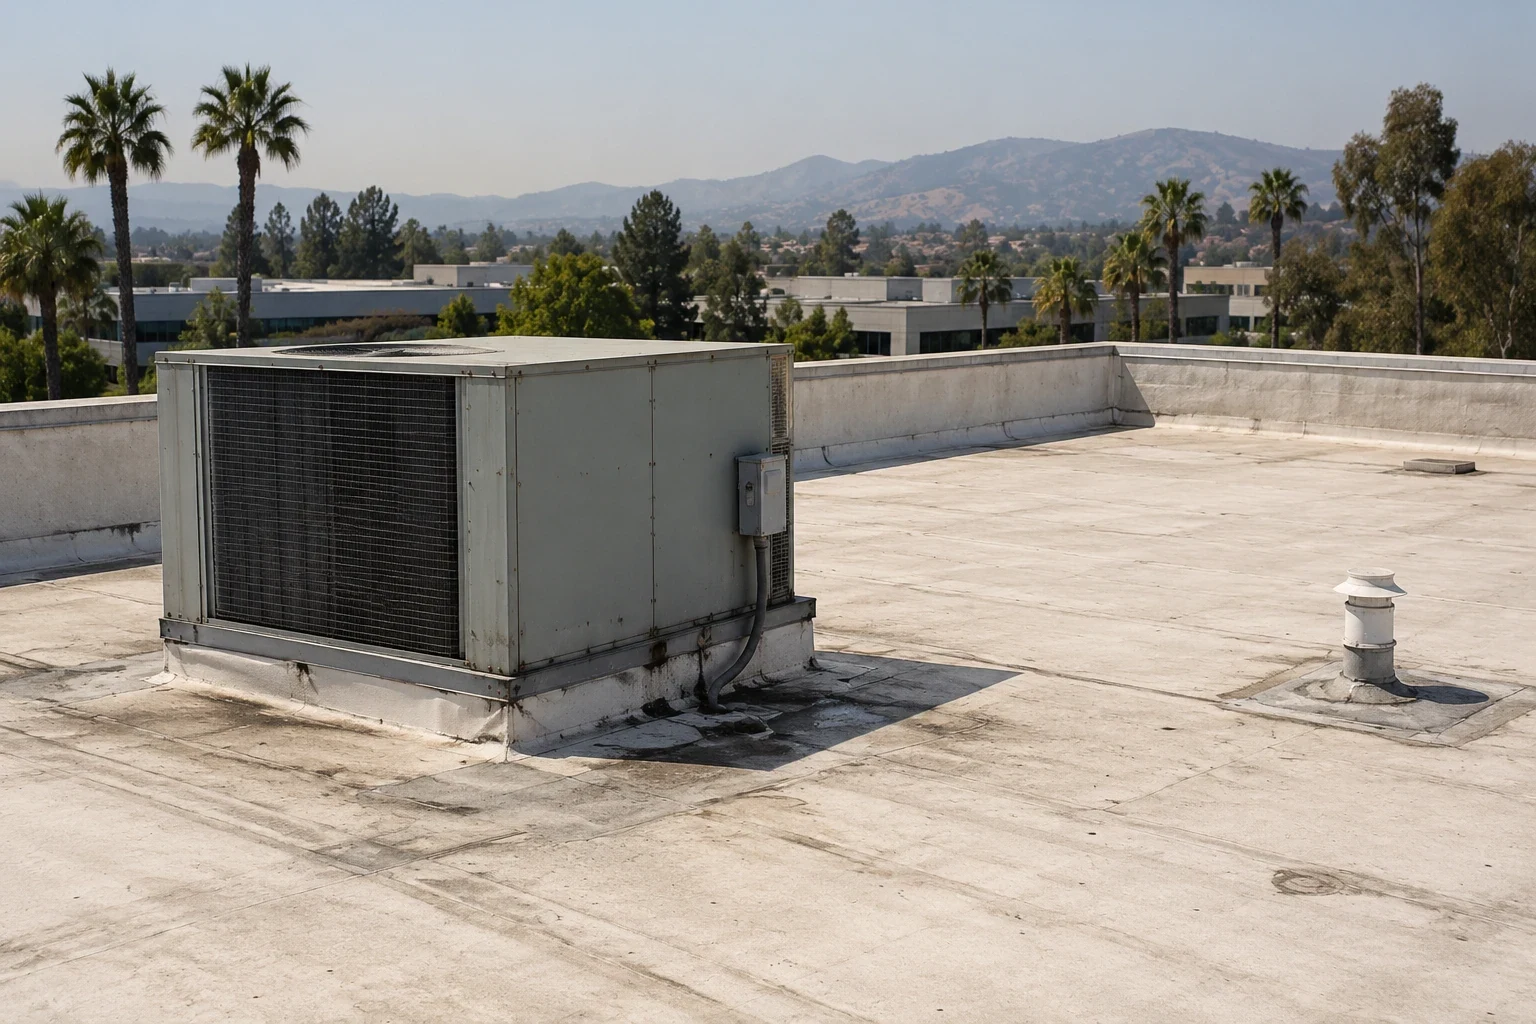
Plan Vacaville office roof repair or replacement around tenant access, HVAC curbs, drainage, heat movement, and a documented close-in schedule.
Office tenants may notice a ceiling stain before anyone can locate the roof opening above it. We trace that report through the assembly, checking seams, HVAC curbs, drains, perimeter metal, and prior repair areas. Vacaville’s hot days and warm nights make movement at membrane laps and equipment transitions worth inspecting, but a heat advisory does not prove a defect. The scope should show which detail failed, what material can receive a repair, and how access will work while people remain in the building. A clear roof map lets the property manager coordinate tenant notice, mechanical service, and the close-in window.
Set tenant access before opening the roof
Before work begins, we identify occupied suites, entrances, meeting areas, roof access points, and any interior space that needs protection. The manager confirms notice periods and restricted hours. We mark staging and lift locations so deliveries do not interfere with customer or staff entry. A roof zone can then be prepared, repaired, and closed within the approved period. The schedule names any mechanical or electrical handoff that affects rooftop equipment. If the work needs to move across several suites, a phased occupied-building sequence records the area and timing for each step.
Downtown Vacaville’s Business Improvement District represents businesses across multiple industries. That mix makes tenant coordination a property-specific task, not a reason to assume a uniform office schedule. A business near Downtown Vacaville may have different access hours from an office in a business park. Owners can compare warehouse roof needs when the same property includes storage space. We use the building’s own instructions and identify what will be noisy, where access is needed, and when a temporary cover is required. The manager receives a concise list of decisions before mobilization.
Inspect HVAC curbs and service paths
Office roofs often have multiple HVAC units, exhaust fans, conduit runs, and service walkways, but the actual layout should be mapped during inspection. We check curb corners, flashing height, fasteners, metal transitions, and the membrane around equipment supports. Movement or a pulled bond line may open a path for water. We also note clearances needed for future filter and equipment service. The repair detail should reconnect compatible layers and preserve a route to the unit rather than bury a weak transition under coating.
Vacaville’s advanced manufacturing and biotechnology sectors support a range of building uses, but those citywide sectors do not identify an office roof’s existing equipment. We review the site plan and confirm equipment in the field. A curb and support assessment can clarify where a mechanical trade needs to move a line or unit. The owner can compare medical office roof planning when clinical hours, air handling, or patient access apply. A cover-board and insulation review helps determine whether a soft area is limited to the surface or reaches concealed layers.
Keep water away from office interiors
Water can move along insulation or a deck before it appears on a ceiling, so the visible stain is only one clue. We trace the path from roof drains, scuppers, seams, and wall transitions, then compare the route with the reported interior location. If the drain is open but the surrounding field holds water, slope or insulation may need review. We record whether moisture was found and what test would confirm the layer below. Drain and scupper service can be included when the outlet contributes to the condition.
The neighboring southern Sacramento Valley has a winter rainy season after warm, dry summers, which makes the visit date relevant to drying observations. A roof that looks dry during a summer inspection may still have a history that needs follow-up. We note recent leak timing, interior locations, and any known drain blockage, then mark the test area on the plan. A moisture survey can help select locations for confirmation. The building owner receives the tested boundary, not a claim that a scan describes every concealed layer.
Check the layers before choosing a repair
A patch can last only when it reaches a stable, compatible receiving surface. We inspect membrane seams, previous coatings, attachment, insulation, and deck condition where visible or confirmed by testing. If the surrounding material remains sound and moisture is local, a defined repair may be appropriate. Repeated leaks or wet layers in several areas can make selective removal or replacement a better comparison. The report identifies which observation changes the recommendation and which question remains open before the owner commits to a larger scope.
Office roof changes must follow approved drawings and the permit requirements for that alteration. We coordinate roof height, insulation, curb transitions, and mechanical replacement with the scope. A commercial roof inspection records the existing condition, while TPO system details are reviewed only when the material and design fit the assembly. Owners can use a roof condition record to carry repairs, photos, and open items into the next inspection.
Plan the next roof decision
A repair boundary should account for the way the building is used and what can be isolated at one time. We compare the cost and timing drivers that matter: access, preparation, insulation, equipment coordination, disposal, and the area that must remain protected each day. For renewal, the scope can separate replacement zones from areas that remain serviceable. That lets an owner align roof work with lease turnover, mechanical upgrades, or interior projects without treating every section as equally urgent.
Vacaville is close to I-80 and I-505, while North Village includes planned commercial and business-park uses. These settings do not establish an office building’s layout or access rules. We confirm those details with the manager, then provide a roof-zone map, photographs, test locations, materials, and items reserved for another trade. A capital plan can compare that record with later renewal needs. Owners near North Village can share planned equipment or tenant changes so the inspection addresses the building’s next decision.
Questions Owners Ask
Can an office roof be repaired without closing tenant suites?
The access route, work zone, and protection needs determine whether suites can remain open. We coordinate tenant notice and any equipment shutdown with the property manager, then sequence roof areas to close within the approved window. If interior protection is required, the affected space and timing are documented before the opening.
Why can a ceiling leak appear far from the roof opening?
Water can travel along insulation, a deck, or framing before it becomes visible inside. We compare the stain with drains, seams, curbs, and wall transitions above it, then test where the hidden path could change the repair. The report marks the confirmed opening separately from the interior symptom.
What happens if HVAC equipment needs to be replaced during roofing?
We coordinate curb dimensions, service clearances, flashing, and the mechanical schedule before the roof is closed. A unit or curb change can alter the transition and work sequence. The property team confirms which trade can move or disconnect equipment and when access is approved.
How do you know a localized repair is enough?
The membrane around the failed detail must be stable, compatible, and able to receive the repair. We inspect adjacent seams and test for moisture where needed. If the wet or loose area extends beyond the proposed boundary, we compare selective removal or replacement rather than widening a patch without evidence.
What should the manager keep after roof work?
Keep the roof-zone map, before and after photographs, material notes, test results, and any access limitation or unfinished item. Those records help a later visit distinguish a new symptom from the repaired area. We identify where monitoring or another trade’s work remains necessary.
Related Roofing Work
- Occupied Commercial Building Reroofing in Vacaville, CA
- Commercial Roofing in Downtown Vacaville, CA
- Commercial Rooftop Equipment Curbs and Supports in Vacaville, CA
- Medical Office Roofing in Vacaville, CA
- Commercial Roof Insulation and Cover Board in Vacaville, CA
- Commercial Roof Drain and Scupper Repair in Vacaville, CA
- Commercial Roof Inspection in Vacaville, CA
- Commercial Roofing in North Village, Vacaville, CA
Share leak locations, tenant access rules, roof records, and HVAC plans. We will map the assembly and water path, then document the repair boundary and a close-in schedule for the building.