
Senior Living Roofing in Vacaville, CA
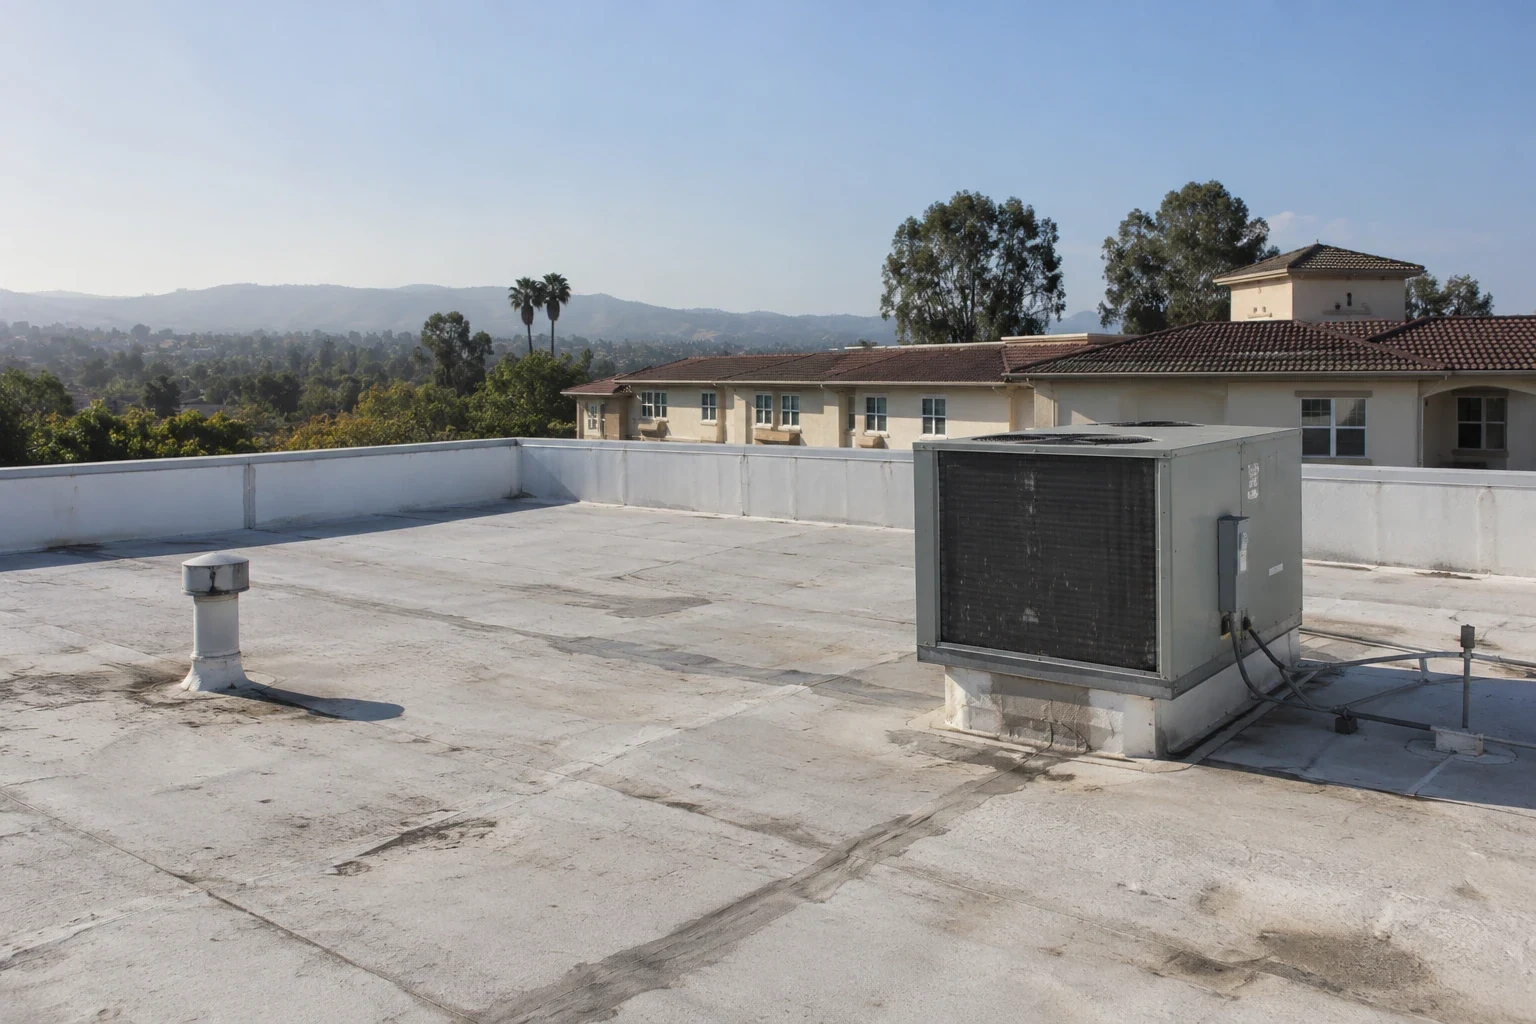
Plan Vacaville senior living roof work around resident care routines, protected entrances, drainage, equipment, and daily close-in checks.
A roof project at a senior living property has to fit the care routine below it. Resident rooms, dining areas, common spaces, and service routes may remain in use while a leak is investigated. Vacaville’s documented hot periods make sheet movement a useful inspection question at long seams and curb corners, but weather alone cannot identify a defect. We examine the assembly, drainage, and interior report, then describe which area needs attention and how staff can protect residents while the work proceeds.
Set access around the daily care schedule
The administrator identifies medication rounds, meal service, resident activities, mobility routes, deliveries, and quiet periods before roofing access is set. We confirm where lifts and material can be placed without blocking an entrance or service drive. A work zone also needs a clear boundary from resident courtyards and outdoor seating. The sequence names the staff contact for each shift and the point when the roof must be weather-tight again. For a repair over a shared room, the staff contact identifies whether furniture needs covering, a ceiling area must be kept clear, or a resident activity should move to another space. The crew confirms the barrier before debris is removed and keeps tools outside a resident route. If an opening remains exposed at a break, a temporary cover and return time are recorded before anyone leaves the roof. At the next shift change, the incoming supervisor receives the location, access status, and contact for questions. If a corridor has to close, the contact can mark a temporary route on the facility floor plan, check that doors along the detour operate, and remove the signs once the work zone is released. That handoff keeps residents and visitors from meeting an unexpected barrier. These steps make the roof schedule usable by care staff without asking them to interpret a contractor’s technical report. A short update can name the affected wing, approved route, and next status check without promising that all activity will be silent. An occupied-building work plan can list notices, interior protection, and the daily close-in check in the same schedule.
North Village is a planned Vacaville area with housing, school, business, park, and public uses. A senior housing property near North Village still has its own care routes and access rules. The downtown business district has a broad mix of local firms; pedestrian and delivery conditions can differ near Downtown Vacaville. Staff at the property confirm the actual paths and timing; the location name does not determine either one.
Keep each wing and roof layer distinct
A residence may have several wings, additions, dining rooms, and common areas built at different times. The same roofing material name does not prove that every area shares one attachment pattern or insulation layer. We compare maintenance records with the field seams, edges, drains, and earlier patches, then mark the boundaries that can be seen. If an inspection opening is needed, staff approves the room beneath it and the protective covering. The report states which assembly layer was exposed and which conditions remain concealed.
Changes in height between an older wing and a later common room can redirect water toward a wall or low point. We inspect the flashing at each transition and note whether a parapet or canopy shares the same drain path. A metal-edge assessment can help when runoff stains an exterior wall or a cap has shifted. If the property includes a separate medical office, compare medical-office roof planning for its own operating rules; findings at one wing remain separate from those at another.
Review rooftop units before moving equipment
Heating and cooling equipment, exhaust fans, conduit, and service supports can serve more than one resident area. We record the units present and inspect the curb corners, fasteners, flashing, and nearby membrane. A service technician may need an access path even when roofing is not scheduled, so the scope preserves required clearance. If a unit must be lifted or disconnected, the facility contact identifies the responsible mechanical trade and any care areas affected by that change. A curb and support inspection can document the transition and its assigned maintenance.
The City’s industry profile includes biopharma work, production, and logistics. Those employers do not tell us which equipment is installed at a residential-care property. We verify the inventory in place and avoid inferring a shutdown or isolation requirement. Drainage around a curb is checked separately because runoff may collect at a change in roof height. A drain and scupper review can trace the outlet serving the same wing and record a blocked path for correction.
Find the entry point before opening a ceiling
A ceiling mark in a resident room may sit below a roof seam, a wall transition, or another point that water reaches after crossing the deck. Staff notes about when the mark appeared can help compare the report with wind exposure, roof slope, equipment service, and outlet conditions. We separate a confirmed wet layer from a suspected route. Moisture testing is selected to answer a defined question, and any opening requires a protection plan for the space below. Photos identify the room area without publishing resident information.
Southern Sacramento Valley climate descriptions distinguish dry, sunny summers from the winter rain period. A roof visit captures only the runoff or drying conditions present that day. We note where water remains after the field has dried and whether the outlet can accept flow. The inspection record can map the report, roof detail, and test location for later follow-up. A broad roof review does not substitute for checking the assembly at the affected wing.
Choose work that protects resident routines
A small repair may fit one defined opening if adjacent material remains stable and tests do not show moisture beyond that area. Leaks across multiple wings, soft insulation, loose attachment, or deck damage may support a comparison with selective removal or replacement. We explain how each option affects noise, resident access, mechanical service, interior protection, disposal, and the time before the area can return to routine use. A recover is considered only when the existing layers and moisture findings support it.
Before the crew arrives, staff identifies who can approve a route change and who receives the close-in update. The scope names the roof area, materials, work window, and trade handoffs. Closeout photographs are linked to the plan so future maintenance can distinguish repaired details from areas that were not opened. For a property with a dedicated medical wing, hospital roof coordination offers a separate operating context. The next inspection date and any remaining test question are recorded rather than left to memory.
Questions Owners Ask
Can residents remain in their rooms during roof work?
The administrator decides which rooms or routes need protection or a temporary limit. The crew follows the facility’s notice, access, and close-in requirements.
How do you plan around meals and care routines?
Staff identifies medication rounds, dining service, activities, and quiet periods. We use those windows to set lift access, noise-producing work, and daily stop points.
What is checked when a room ceiling has a water mark?
We compare the report with the roof above, including seams, transitions, outlets, and equipment. Testing can show whether concealed layers are wet at a selected location.
Who coordinates rooftop equipment changes?
The facility identifies the mechanical trade responsible for a shutdown or lift. The roofing scope lists flashing work separately and documents the access path that must stay clear.
When might a property compare repair with replacement?
Moisture across several wings, widespread attachment loss, or damaged deck can justify a broader scope study. The report explains which observations change the repair boundary.
Related Roofing Work
- Occupied Commercial Building Reroofing in Vacaville, CA
- Commercial Roofing in North Village, Vacaville, CA
- Commercial Roofing in Downtown Vacaville, CA
- Commercial Roof Edge Metal, Coping, and Gutter Service in Vacaville, CA
- Medical Office Roofing in Vacaville, CA
- Commercial Rooftop Equipment Curbs and Supports in Vacaville, CA
- Commercial Roof Drain and Scupper Repair in Vacaville, CA
- Commercial Roof Inspection in Vacaville, CA
Share the leak report, roof records, access rules, and care schedule. We can document the affected assembly and set a work sequence around the facility’s approved routines.