
Manufacturing Plant Roofing in Vacaville, CA
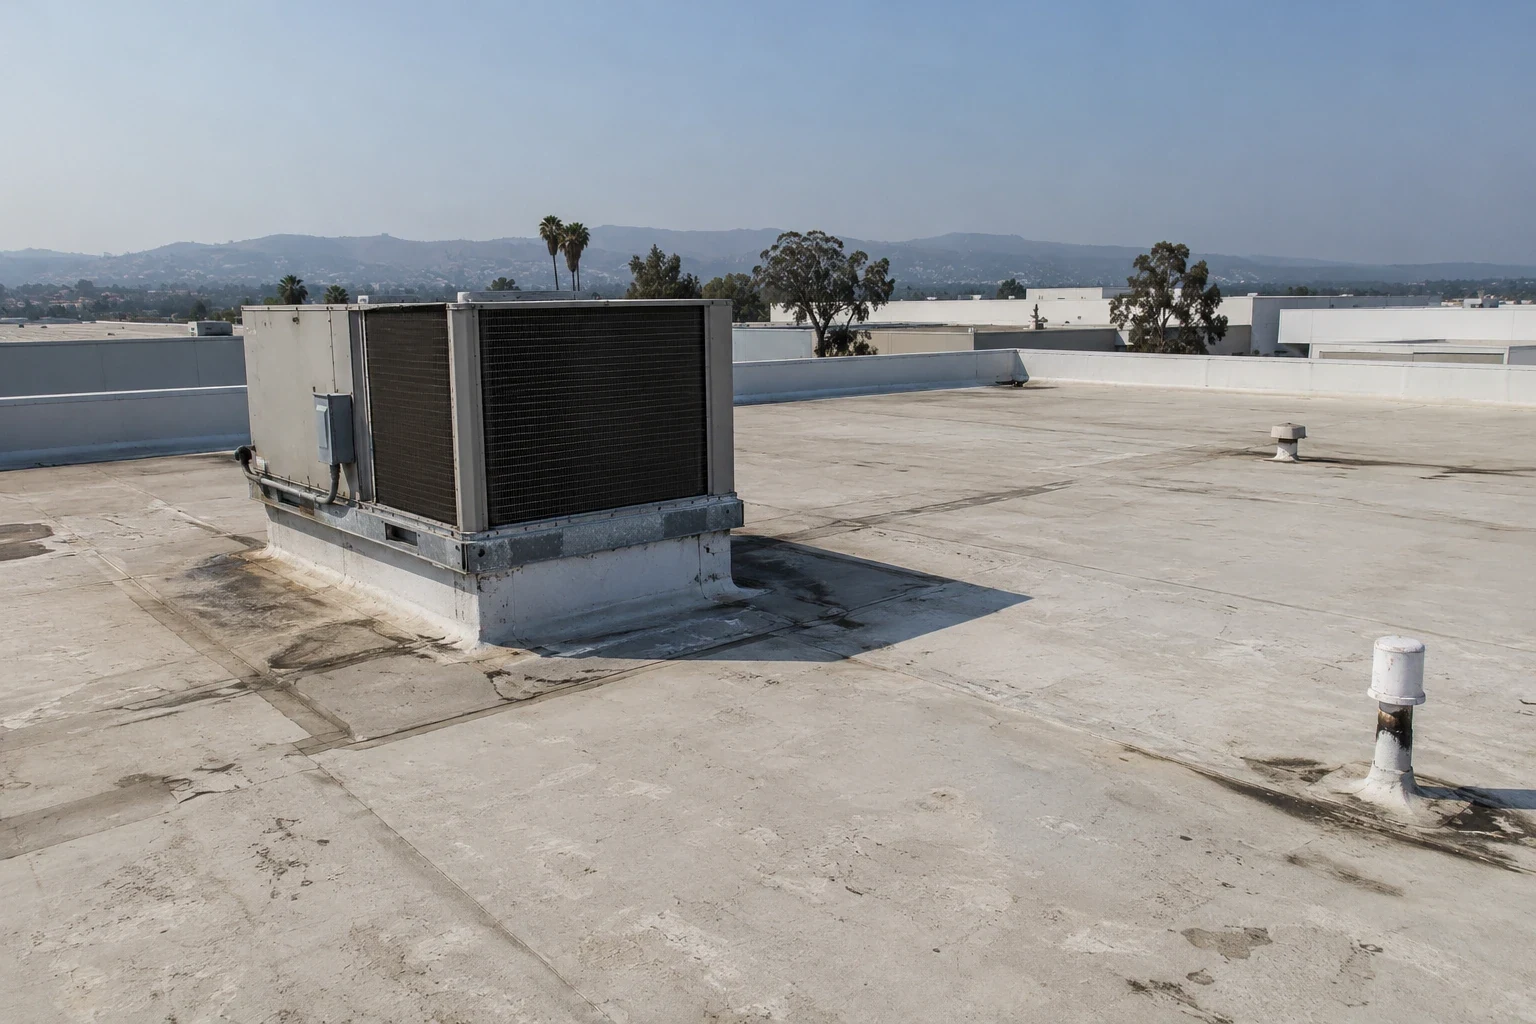
Assess a Vacaville manufacturing roof with attention to process uptime, heat movement, rooftop equipment, drainage, and a controlled close-in plan.
A manufacturing roof cannot be scoped from a leak report alone when a production line, exhaust system, or controlled area sits below it. We first identify the affected roof zone, the assembly layers that can be confirmed, and the work window the facility can provide. Vacaville’s hot summer conditions make sheet movement and curb transitions worth checking, while drainage has to carry the assembly through winter rain. Vaca Valley Business Park and the I-505 industrial corridor are part of the city’s manufacturing context, but neither reveals the equipment or roof on an individual plant. The inspection records the actual conditions that affect repair, replacement, and production continuity.
Connect the scope to the production area
Before an opening is made, we ask which process areas, utilities, and access routes must remain available. The facility team confirms shutdown authority, contamination controls, and trade responsibilities for the project. They set staging and close-in limits. We identify the roof scope and trade handoffs before work begins.
Vacaville’s economic sectors include biotechnology, pharmaceutical manufacturing, advanced manufacturing, industrial production, and logistics. Each plant’s actual safety and production rules set the schedule. When a building has storage or distribution functions, compare warehouse roof conditions or distribution center sequencing only where those areas share the project. The roof assembly itself may be membrane, metal, or another system. We confirm it from visible details, records, and selective testing rather than inferring it from the industry.
Verify the layers and attachment
Manufacturing roofs can carry penetrations, supports, exhaust equipment, and repeated access paths, but their construction varies by building. We examine seams, fasteners, edge metal, curb flashing, and previous patches, then compare the field view with available roof records. A test opening can determine whether insulation is wet or the deck needs repair. We mark the test location and result so the owner knows which part of the assembly has been confirmed. The proposal names any review point before material is removed.
Attachment matters where wind exposure, deck type, or equipment movement affects the roof. We identify whether the membrane is mechanically fastened, adhered, or otherwise secured, and check whether the receiving surface can hold the repair. A loose seam cannot be fixed by adding a finish layer over the opening. For a replacement, compare standing seam metal roofing with TPO membrane construction only after the deck, drainage, thermal movement, and project requirements are reviewed. The choice follows the building rather than a product label.
Inspect movement at equipment and seams
Sun exposure changes the temperature of a roof surface and can move sheets and metal daily. We look at long laps, changes in plane, curb corners, perimeter terminations, and fastener lines for a bond that has released or a connection that has shifted. At a manufacturing plant, equipment vibration and service access can add movement at a penetration, so the detail must be checked at its base and transition. We photograph the condition and distinguish an open seam from a surface mark.
More than 120 acres in Vaca Valley Business Park were acquired for biomanufacturing facilities. That land activity does not establish a completed building or roof type; equipment and envelope plans still need coordination. Equipment replacement can change curb height, service clearance, and flashing. Our curb and support inspection records those interfaces. If moisture is suspected below the surface, an infrared moisture survey can guide confirmation before the repair boundary is set.
Keep runoff clear of sensitive areas
Water held at a low point can keep a seam, patch, or insulation layer wet longer than the surrounding roof. We trace the surface path toward drains and scuppers, check strainers and overflows, and note whether equipment bases interrupt the route. A blocked outlet may be a maintenance issue; a recurring low area may require a slope or insulation review. We show which condition is visible and which one needs a test. A drainage inspection can be coordinated with the repair when the outlet affects the leak area.
For production areas, the close-in plan needs to protect the roof and the space below it. We mark temporary water paths, protect exposed materials, and keep drains open as work advances. A summer inspection may find a dry surface, while a winter follow-up can reveal how the same roof handles runoff and drying. The report notes visit conditions and leak timing. When a plant includes temperature-sensitive storage, a cold-storage roof evaluation can address the additional operating constraints.
Set access and close-in limits
Manufacturing sites may limit roof access to approved routes, specific hours, or cleared personnel. We confirm those rules with the facility before mobilizing, along with delivery access, lift locations, staging, and any roof area that cannot be crossed. If a production shutdown is required for an equipment tie-in, the responsible trade and approval point need to be named in the schedule. We divide the roof into zones that can be prepared, repaired, and closed before the agreed limit. A phased occupied-building sequence can make those steps clear to operations.
Vacaville lies near I-80 and I-505, but highway access does not establish a site’s gate or route for deliveries. A plant in Vaca Valley Business Park or in Rio Vista still needs its own access review. We plan from the property address, owner instructions, and field access, then document any schedule condition that could affect material delivery or an exposed roof area.
Compare a defined repair with renewal
A repair remains a reasonable choice when the affected detail is isolated, the adjacent material is sound, and moisture has not traveled beyond the proposed boundary. Repeated leaks, wet insulation in several zones, loose attachment, or deck deterioration can support a broader replacement comparison. We show the test results and known gaps, then set the decision around the roof map. Cost and timing depend on removal depth, insulation, equipment coordination, access, disposal, and how much work can close within each operating window. The recommendation gives the facility a next step.
Vacaville adopted the 2025 California Building Standards Code in November 2025. The permit and design team determine which requirements apply to a specific plant alteration, including any connected envelope work. We can document the existing assembly through a commercial roof inspection and compare recover suitability through a roof recover assessment. Closeout lists repaired zones, materials, and remaining inspection items. For multi-building ownership, roof capital planning can carry those records into a longer renewal schedule.
Questions Owners Ask
How can roof work avoid interrupting production?
We start with the facility’s restricted areas, operating shifts, access rules, and equipment shutdowns. The roof is divided into work zones that can be prepared and closed within an approved window. If the sequence depends on another trade or production approval, we identify that hold point before opening the roof.
What should be checked around manufacturing exhaust and pipe supports?
We inspect each support base, curb, flashing transition, and nearby membrane for movement, separation, corrosion, or moisture. Service routes and vibration can affect a detail, but the observed connection determines the repair. We also clarify which trade may need to move or disconnect equipment before the roofing work proceeds.
Can you identify wet insulation without removing the entire roof?
A moisture survey can help select test locations, and a targeted opening can confirm the assembly at those points. The findings show where wet material begins and ends only to the extent actually tested. We mark that boundary and explain whether additional checks would change the repair or replacement comparison.
Does a proposed industrial project tell us which roof system to use?
No. A development proposal or land acquisition does not establish a building’s completed roof, deck, or operating needs. We select an assembly after reviewing the actual structure, drainage, attachment, equipment layout, and project requirements. The proposal status remains separate from the roof evidence at an existing plant.
Which records make a manufacturing roof survey more useful?
Prior repair notes, roof plans, equipment layouts, access rules, leak timing, and any moisture test results help direct the inspection. We compare them with field conditions and flag drawings that do not match the current roof. The report then identifies confirmed layers, repair boundaries, and open questions for the facility team.
Related Roofing Work
- Warehouse Roofing in Vacaville, CA
- Distribution Center Roofing in Vacaville, CA
- TPO Roofing in Vacaville, CA
- Commercial Rooftop Equipment Curbs and Supports in Vacaville, CA
- Commercial Roof Infrared Moisture Survey in Vacaville, CA
- Commercial Roof Drain and Scupper Repair in Vacaville, CA
- Occupied Commercial Building Reroofing in Vacaville, CA
- Commercial Roofing in Vaca Valley Business Park, Vacaville, CA
Share the roof records, leak locations, equipment schedule, and access limits. We will inspect the assembly and document a repair or replacement boundary with the close-in and trade-coordination points.