
Commercial Roofing for Healthcare Systems in Vacaville, CA
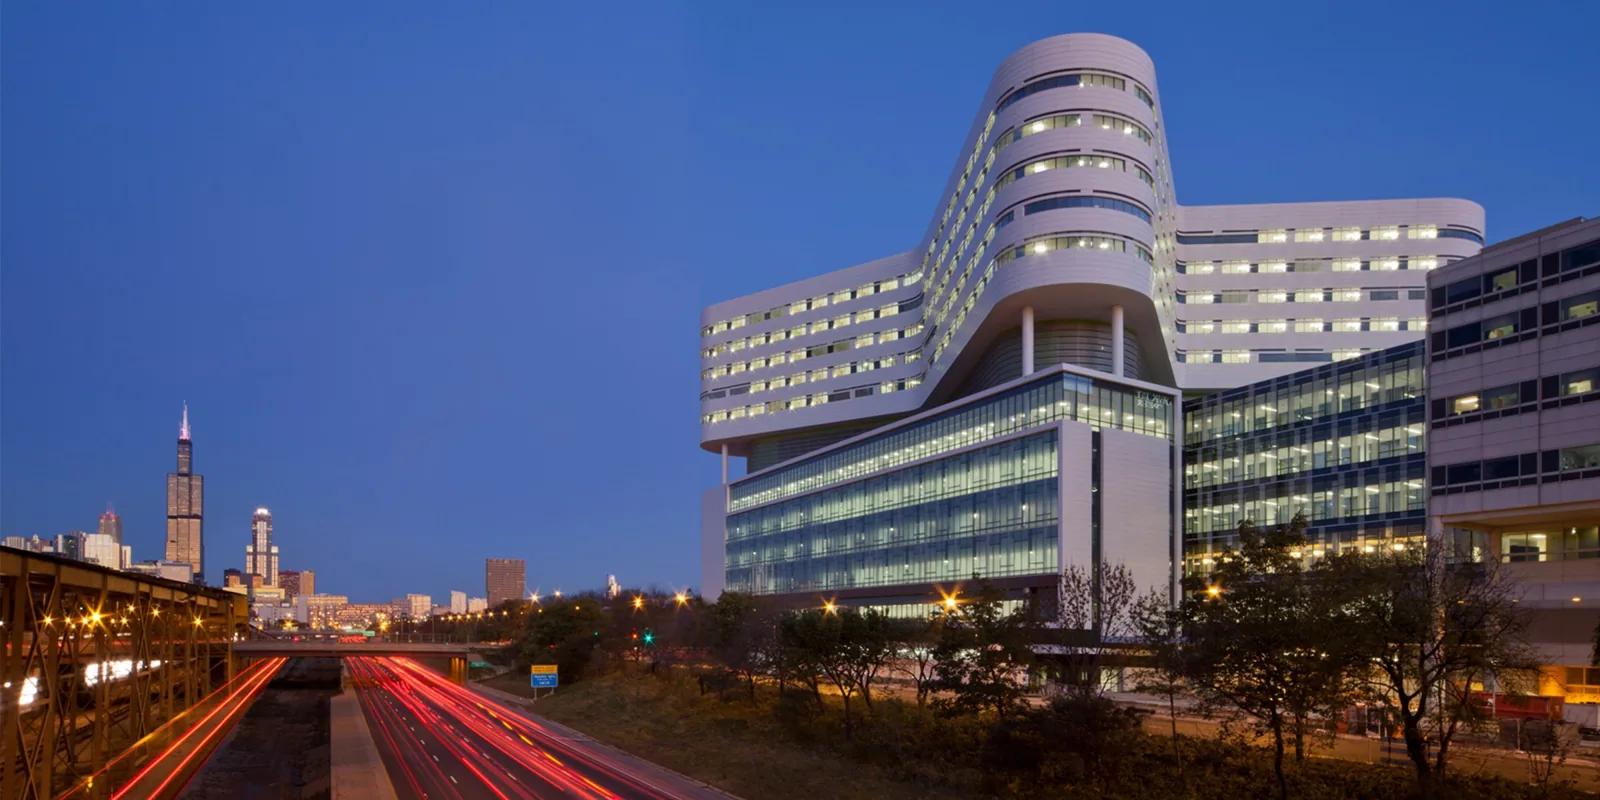
Plan roof repairs and replacement for Vacaville clinics and care buildings with moisture checks, protected interiors, and coordinated work windows.
A healthcare portfolio can contain clinics, support buildings, and larger care facilities, each with its own roof history and operational contact. For Vacaville properties, a regional heat advisory is a reason to examine exposed seams, bonds, and curb transitions, not evidence of a defect. We connect each reported interior concern to the roof zone above it, document access and protection limits, and identify who can authorize a test opening or stop work if conditions change. The resulting scope should be specific enough for facilities staff to review before crews arrive, with the affected area and the planned close-in point clearly identified.
Keep care spaces protected
Before a repair over a care area, agree on the protected zone, the route to it, and the moment crews can close the roof. The facilities contact identifies any room, entrance, or equipment path that needs separation from the work. We can divide removal into short sections, establish a temporary cover, and record who authorizes the next opening. This is a coordination decision, not an assumption about a hospital protocol. A phased occupied-building scope gives the owner the work limits, access handoffs, and close-in points to review before scheduling.
Map moisture before setting the scope
When a ceiling report arrives, note the room, time, and weather conditions, then compare that location with the roof plan above it. Water may travel along a deck or insulation before it appears inside. Inspect the nearest seams, curb returns, wall junctions, and drainage route, but keep the first opening limited to a point that can distinguish wet material from a surface defect. Photograph the test location before covering it and state which area remains untested. Facilities staff can then compare roof findings with interior observations without expanding the repair on assumption alone.
For a care campus with several roofs, label each test opening by building, roof zone, and interior report rather than pooling readings across the site. That lets the facilities lead compare a ceiling stain with the closest drain, curb, and seam while keeping unrelated areas outside the immediate repair. If the team elects to monitor a dry area, note the date and the condition that would trigger a return visit. The record should make the next inspection narrower and easier to coordinate.
Treat every transition as a working detail
Heat movement can show first at a seam, a parapet, or the metal around rooftop equipment. We check whether a lap has opened, a fastener has backed out, or a repair no longer bonds to the receiving surface. At a curb, the question is whether the flashing remains secure where the membrane turns up and whether equipment servicing has disturbed that connection. A patch should stop at material that can accept it. If repeated movement or widespread moisture leaves no stable boundary, we compare removal and replacement with a limited repair instead of coating over an unresolved interface.
The owner may be considering a sheet membrane, a multi-ply assembly, or a recover on a non-clinical building within the portfolio. We compare those systems against deck condition, insulation, drainage, curb height, attachment, and the operating schedule. TPO roofing and modified bitumen assemblies have different seams and detailing needs, so the system name alone does not select the scope. We describe how each proposed layer meets drains, walls, and equipment supports, then identify inspections or approvals needed before the next layer covers the work.
Follow water to the outlet
Drainage faults can keep a repaired area wet and complicate dry-out. We trace the field toward drains and scuppers, note standing water, loose strainers, and blocked paths, and check whether a prior patch changed the slope or outlet detail. A low spot may need a separate correction from a membrane leak. We record both conditions so the owner can decide whether to include drainage work in the immediate repair or place it in a planned capital scope. Where a drain connection needs reconstruction, drain and scupper work can be defined with the membrane repair.
Rooftop work above a clinical building requires a documented interface plan. Before lifting or setting equipment, the roofing and mechanical leads confirm curb dimensions, support points, temporary weather protection, and who accepts the completed flashing. The facility contact identifies the equipment lead and any access or shutdown approval needed for that handoff. We photograph the transition before it is covered and note any adjustment that requires design review. This sequence gives the facility a clear record of the assembly at each handoff while preserving its own approval process for access, shutdowns, and occupied areas.
Coordinate crews with facility teams
Roofing and mechanical work often meet at the same curb. Before replacement, we mark equipment that needs protection, support, disconnection, or a separate trade, and identify which party will approve each handoff. A curb raised by added insulation may need a new flashing height; a poorly coordinated support can leave the roof crew sealing against a moving base. We write down the temporary protection plan, the sequence for closing the assembly, and the point where the facility team can inspect the detail. A curb and equipment support scope can reduce the chance that a new membrane is punctured by work scheduled after the roof is complete.
Vacaville’s target sectors include biotechnology, pharmaceutical manufacturing, advanced manufacturing, industrial production, and logistics. For a healthcare roof, the facility team defines protected rooms, authorized routes, and work windows; we carry those limits into staging and close-in steps. A school district portfolio or manufacturing group has its own site instructions, so each work plan records that building’s contacts and approved operating window.
Leave a record facilities can use
At closeout, we identify which roof areas were repaired or replaced, what materials were installed, where moisture testing occurred, and which transitions need later attention. Photos should show the repair boundary and the nearby drain, curb, or edge detail that controls water. We flag concealed conditions that could not be confirmed and the next inspection that would resolve them. For a network with properties in the North Village area or near Vaca Valley Business Park, separate building records help facilities teams keep each roof’s condition distinct.
After a repair, a scheduled maintenance visit can check the seams, outlets, and penetrations identified in the report. The visit should note new conditions separately from the original repair so a later capital choice has a usable timeline. A care facility may have a narrow access window, but the maintenance route still starts with confirmed entry and an approved interior contact. The record should show what was inspected, what was not accessible, and whether a follow-up action remains open.
Questions Owners Ask
How do you protect an occupied care area during roof repair?
We define the roof opening, weather protection, access route, and close-in time with the facility contact before work starts. The care team identifies its interior restrictions, and the scope records where a stop or handoff is required.
Can one leak report identify the full wet area?
A stain shows where water appeared indoors, not necessarily where the roof admitted it. We trace the path and use testing or a targeted opening when hidden moisture could change removal limits.
What happens when equipment needs a shutdown?
The equipment owner confirms the shutdown and restart authority. We coordinate the curb or support work with that trade and sequence the flashing after the base is stable and ready to receive it.
When is a repair no longer a useful capital choice?
Repeated failures, widespread wet insulation, weak attachment, or a damaged deck can make replacement the clearer comparison. We document those findings and show where a repair can still end at sound material.
What should a healthcare roof closeout include?
Keep the roof-zone photos, materials, repair limits, moisture test locations, drainage work, access notes, and open items together. We identify areas that were not accessible so they are not mistaken for inspected roof.
Related Roofing Work
- Occupied Commercial Building Reroofing in Vacaville, CA
- TPO Roofing in Vacaville, CA
- Modified Bitumen Roofing in Vacaville, CA
- Commercial Roof Drain and Scupper Repair in Vacaville, CA
- Commercial Rooftop Equipment Curbs and Supports in Vacaville, CA
- Commercial Roofing for School Districts in Vacaville, CA
- Commercial Roofing for Manufacturers in Vacaville, CA
- Commercial Roofing in North Village, Vacaville, CA
Share the building use, leak location, roof records, access contact, and operating limits. We will inspect the assembly and document a repair or replacement sequence with clear protection and close-in points.