
Commercial Metal Roof Retrofit in Vacaville, CA
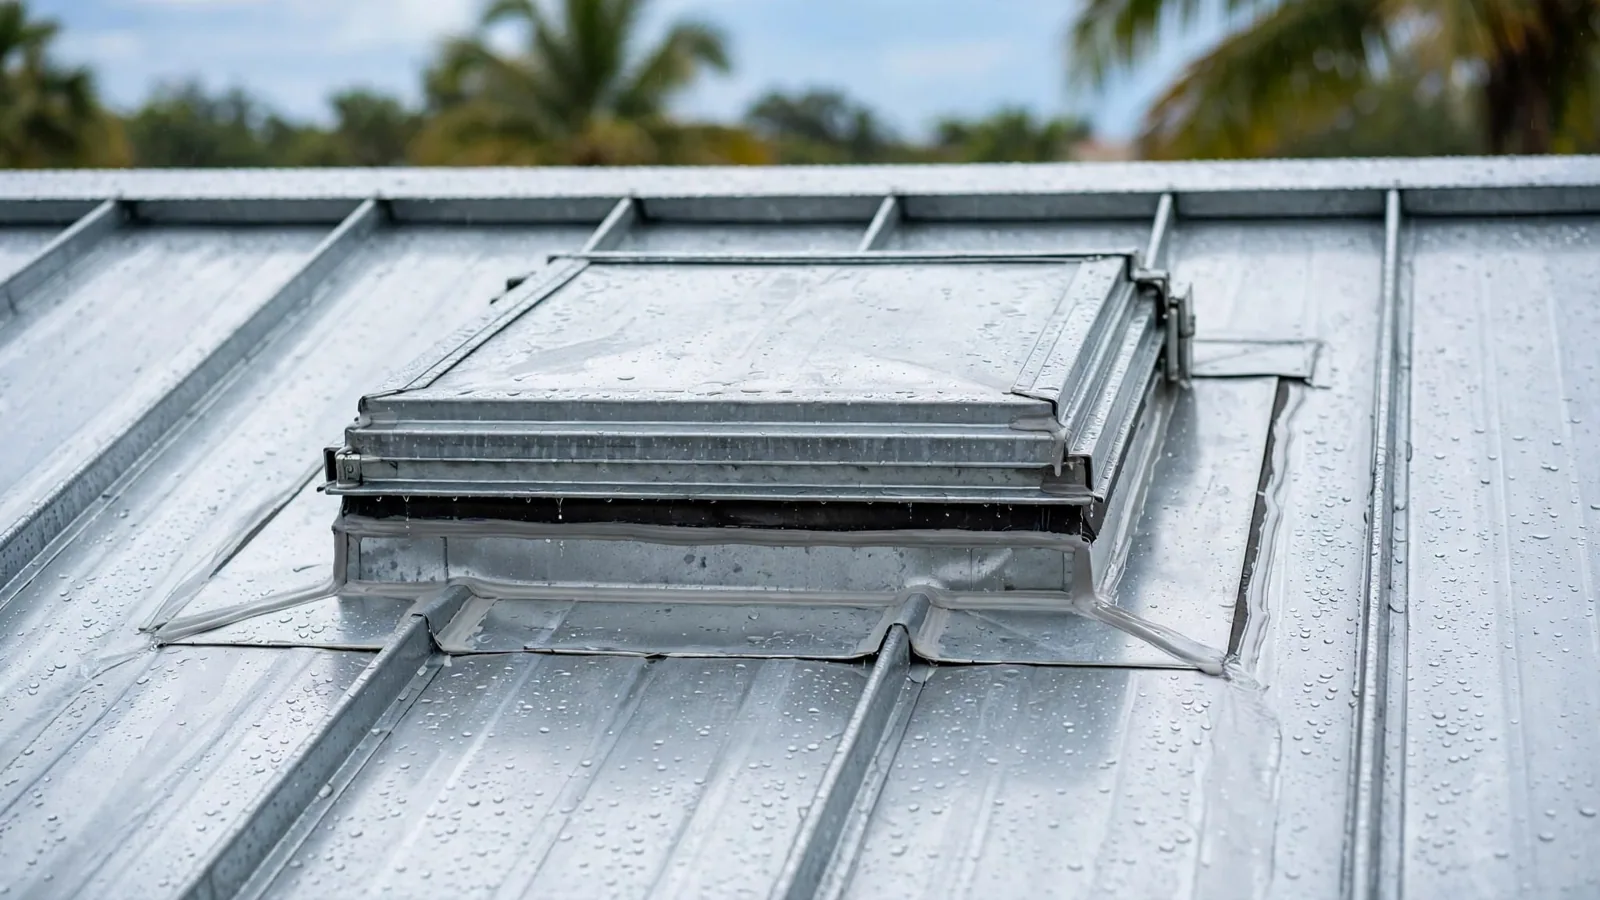
Assess a commercial metal roof retrofit in Vacaville, CA. We inspect fasteners, seams, corrosion, framing, and transitions before selecting repair or overlay.
A loose washer at one fastener can admit water, but replacing every screw will not correct a panel that has pulled away from its support or corroded at the lap. Metal roof retrofit work in Vacaville, CA, starts by mapping those conditions across the roof. We inspect exposed fasteners, side laps, ridge and eave details, penetrations, and the framing beneath them. A retrofit may mean renewing fasteners and sealant, restoring panels, or adding a new assembly over a suitable existing roof. The method depends on metal condition and structural support. Our roof inspection records those observations and shows which portions can remain before the scope is set.
Map the fasteners before replacing them
Exposed-fastener panels rely on screws and sealing washers to close each attachment point. Heat movement and weathering can loosen a fastener, crack a washer, or enlarge a hole in thin metal. We check for backed-out screws, rust trails, stripped locations, and panels that have shifted from the purlins. A larger fastener may be appropriate in a sound support, while a damaged purlin or elongated hole needs a different repair. Vacaville was included in a Central Solano County heat advisory for very high daytime temperatures and warm nights; that regional forecast makes movement a useful inspection topic but cannot establish failure on a given roof. We test and photograph the actual attachment pattern instead of treating a roof-wide screw count as a diagnosis.
Read the panel laps and coating history
Side laps and end laps can separate as panels move, while sealant may harden or pull away from a joint. We inspect the overlap, check for corrosion at cut edges, and look underneath where an opening permits it. Prior coatings may hide corrosion or cover a seam that is still moving. A new coating can protect compatible metal, but it will not restore a failed fastener or repair a weak lap by itself. A flashing repair may be required where trim has opened at a wall or curb, and coating restoration is considered only after the substrate and seams are prepared. Each repair has a boundary tied to sound metal and stable attachment.
Confirm the support for an overlay
A metal-over-metal retrofit adds a new framework or panel assembly, so the existing framing must carry the proposed loads and transfer them to the structure. We inspect purlins, connections, deck condition where accessible, and any corrosion that changes the support. The new roof also has to preserve drainage, meet perimeter height constraints, and flash curbs, parapets, and edges. Vaca Valley Business Park is part of an existing Vacaville policy area, but the framing and metal condition at each building still require direct inspection before an overlay is selected. We review available drawings, then use field observations and selective openings when the support cannot be assessed from above. Roof movement and corrosion findings are noted by area so the structural review addresses the actual panel and framing conditions.
Plan how the retrofit handles water
A new panel system changes the path of water at ridges, valleys, eaves, and penetrations. If the existing roof remains below, the design needs a way to drain condensation and any water that reaches the old surface. Any cavity between panels should have a drainage route and an inspection path, rather than becoming a sealed pocket that traps moisture against the retained metal. We check whether gutters, drains, and scuppers can handle the new geometry, and whether the overlay would cover a serviceable drain. Where the old panel profile channels water, the retrofit details need a clear route from the retained roof surface to its outlets without trapping debris at the eave. Business parks and industrial-park uses are present near I-505 and North Village in Vacaville, but no roof system should be assumed for those buildings. For a low-slope roof area, a standing seam roof may be part of a designed retrofit, while a TPO membrane may fit another area. The drain and scupper review identifies those constraints before a panel package is selected.
Set new curbs before the panel package
Existing pipes, HVAC units, skylights, and service platforms need transitions that work with the new roof height and panel ribs. A curb left at its old elevation may not provide flashing height after a retrofit. We locate equipment and ask which units are due for replacement, then coordinate supports and openings before panels are ordered. At an occupied building, roof work also needs a safe route for crews and materials that does not interfere with loading or service schedules. The curb coordination scope can address equipment changes, while the written retrofit plan identifies protection below each open area and the daily close-in point.
Compare restoration with a new assembly
Restoration can be practical when the metal is structurally sound and the failures are limited to fasteners, laps, or a compatible surface coating. A retrofit adds a new roof over the existing one, while full removal exposes framing and allows broader repairs. The added framing can create a ventilated cavity or a separated drainage plane, depending on the design; those functions must be detailed rather than assumed. The contractor also needs to show how the new load reaches the existing structure and where the old metal remains accessible for inspection. We compare those choices using corrosion, deck and purlin condition, drainage, roof height, insulation needs, access, and future maintenance. Fairfield includes seven industrial and business parks with office, industrial, and technical uses. A retrofit still depends on confirmed framing, local project approvals, and the specific work proposed for the roof. An roof capital plan can compare the repair and replacement scope with planned equipment work. We provide photos and assumptions so the owner can see why each option differs.
Questions Owners Ask
Can all exposed fasteners be replaced without changing panels?
Only if the metal around each attachment remains sound and the supporting purlin can hold the new fastener. We sample representative locations, check for enlarged holes and corrosion, and map the pattern. Where support is damaged or a seam has opened, screw replacement alone will not restore the assembly.
When does a metal roof qualify for an overlay?
The framing, existing panels, drainage, and perimeter details must be suitable for the added system. We confirm structural support from records and field observations, check for corrosion and water trapped below, and detail curbs, edges, and drains at the new height. If those conditions do not support an overlay, removal or localized repair is compared.
Will a coating stop leaks on a metal roof?
A coating may protect compatible, prepared metal, but it does not replace missing fasteners, rebuild corroded panels, or correct movement at a failed lap. We first repair attachment and seams, then confirm the surface can accept the selected coating. The roof needs a sound substrate and working drainage for that scope to hold.
How do you handle HVAC units during a metal retrofit?
We inventory units, curbs, piping, and service routes before panel dimensions are finalized. If equipment will be replaced, the curb and support should be coordinated with the new assembly. The work plan sets lift access, temporary protection, and flashing details before panels close around each opening.
What should be included in a retrofit comparison?
Compare the existing roof condition, structural review, new panel or membrane details, insulation, drainage changes, curbs, edge metal, access, and removal assumptions. We show separate scopes for restoration, overlay, and tear-off where the field supports those options. A Vaca Valley Business Park roof inspection can begin with drawings and records, then verify conditions on the specific building.
Related Roofing Work
- Commercial Roof Inspection in Vacaville, CA
- Commercial Roof Flashing Repair in Vacaville, CA
- Commercial Roof Coating Restoration in Vacaville, CA
- Standing Seam Metal Roofing in Vacaville, CA
- Commercial Roof Drain and Scupper Repair in Vacaville, CA
- Commercial Rooftop Equipment Curbs and Supports in Vacaville, CA
- Commercial Roof Capital Planning in Vacaville, CA
- Commercial Roofing in Vaca Valley Business Park, Vacaville, CA
Share the roof drawings, fastener history, leak locations, and operating window. We will inspect the panels, support, transitions, and drainage, then compare restoration, retrofit, and removal based on what is present.