
Standing Seam Metal Roofing in Vacaville, CA
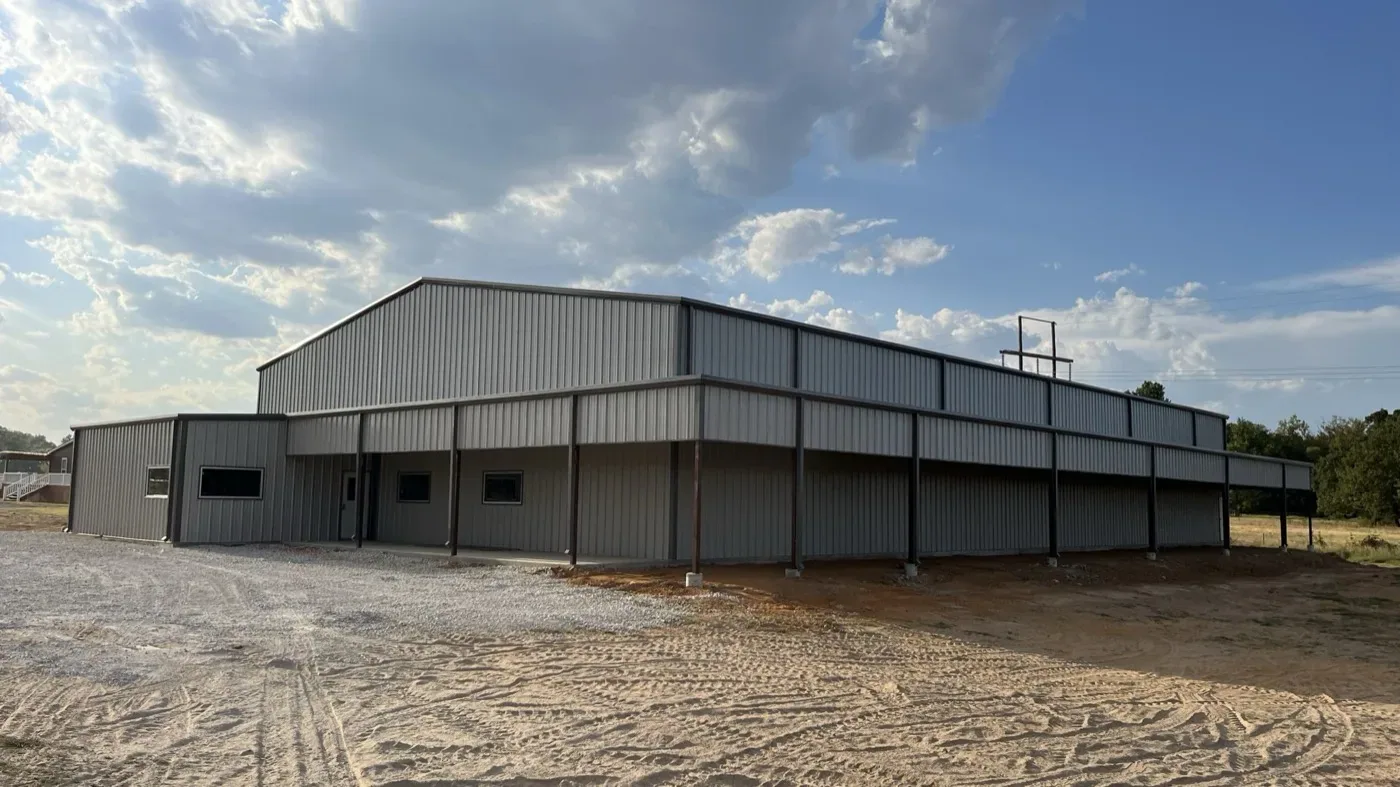
Plan standing seam roofing in Vacaville, CA. We review panel movement, clips, underlayment, penetrations, and drainage before repair or replacement.
Standing-seam panels are designed to move as temperature changes, so clips, panel length, eave details, and penetrations must work together. A fastener driven through a moving panel can create a leak path or restrict movement; a coating over the seam can hide rather than correct that condition. In Vacaville, regional heat exposure makes panel travel worth checking, but the installed metal profile and support layout govern the repair. We map the roof slopes, inspect seams and perimeter conditions, and record where a transition interrupts the panel run. A commercial roof inspection can establish those field details before a repair or retrofit is proposed.
Let the panels travel
Panel movement depends on clip design and the distance between fixed points. A long run with sliding clips behaves differently from a short panel restrained at both ends. Identify panel profile, seam height, attachment points, and the eave and ridge conditions before tightening or replacing a fastener. A through-fastener repair can pin a moving panel and create another stress point if the original movement is not understood. Record the panel direction and the detail that fixes it so a later service visit can compare the same area.
Follow water across the ribs
Water follows the rib and then exits at the eave, gutter, valley, or end lap. Inspect the transition where the panel meets a wall or gutter, since a clean-looking field can still deliver water behind the edge metal. Note debris, sealant condition, and any back-up mark below the eave. If a gutter is undersized or disconnected, membrane work above it will not correct the discharge problem. edge and gutter repair can address the perimeter while preserving the panel’s intended movement. At the eave, edge and gutter repair can restore discharge without locking the panels against thermal travel.
Check the support below the metal
Panel gauge and profile are only part of the roof. The substrate, purlins or deck, underlayment, clips, and fasteners form the load path. We look for corrosion at cut edges, failed washer seals where exposed fasteners occur, and movement in the support system. Condensation on the underside can also affect metal and insulation, so ventilation and vapor control should be reviewed with the assembly rather than addressed by a surface coating. Vacaville’s 2025 planning activity included proposals for industrial buildings and warehouse or retail development. For a roof already in service, we inspect its panel profile, purlins, deck, and condensation paths before specifying metal.
Support condition matters beneath a metal panel. Review the purlin or deck at accessible points, check for corrosion or deflection, and look for fasteners that no longer engage sound material. A panel dent can be cosmetic, but a change in plane near a support may affect water flow or clip movement. Do not flatten a rib or seal a joint until the attachment and panel profile are understood. Where a retrofit is being considered, compare the existing substrate and drainage before adding another system. The written recommendation should name the observed panel and support conditions, not simply label the roof as aged.
In Vacaville, the 2025 planning activity report includes proposed warehouse and retail development, which is context for local projects rather than a description of an existing roof. For a standing-seam installation or repair, verify the actual slope and panel run at the property. A proposal should list the profile, finish, gauge, clip arrangement, and edge conditions that will be inspected. If the drawings do not match the field, document the variance and request direction before replacing panels.
When checking a support, note whether corrosion is limited to the panel edge or continues into the supporting member. That distinction determines whether the roofer can complete the detail or another trade needs to review the structure.
Form details around equipment
A curb interrupts the panel seam and must be coordinated before the opening is cut. Locate ribs, clips, and panel ends around the proposed footprint; then choose a curb detail that carries water to the intended drainage route without trapping it behind a raised edge. Measure flashing height and service clearance, and verify whether the mechanical unit can be lifted without deforming adjacent panels. curb coordination should include the equipment trade and the roofer’s panel layout before fabrication begins.
Match panel geometry to the roof
When matching replacement panels, confirm the seam profile, gauge, coating, panel width, clip spacing, and direction of run. A visually similar profile may not engage the existing seam or fit the same attachment points. Document the source of any system identification and compare the shop drawing with field dimensions at eaves, ridges, valleys, and penetrations. A metal retrofit may be considered only after support and drainage conditions are understood; a TPO system changes the assembly and needs its own transition design.
Set staging and inspection points
Panel delivery and lift planning begin with length, access, and the roof’s bearing points. Confirm turning clearance at the property, a protected staging area, and the route to the installation zone. Before work, mark a sample panel and agree where inspectors can observe clips, end laps, and perimeter closures before they are covered. A project near North Village still needs parcel-specific receiving and crane approval; district context does not confirm available access. Keep the approved panel schedule and inspection record with closeout photographs so future repairs can identify the installed profile.
For a metal roof near Vaca Valley Business Park, record the building address and panel profile on the inspection sheet so later repairs can source a matching section. The site name is a dispatch aid, not evidence of roof condition.
Record whether a panel sample came from the eave, field, or ridge; finish and profile can differ between additions. Tag the sample location so the replacement order matches the verified roof section.
Questions Owners Ask
What causes standing seam panels to buckle?
We check whether clips allow the panel to move, whether the fixed point is placed as designed, and whether the support beneath the metal has shifted. Long panels, bound clips, distorted ribs, or poor detailing at a transition can contribute. The repair follows the observed movement path rather than flattening a raised rib with a surface patch.
Can a standing seam roof be repaired without replacing panels?
A local detail can be repaired when adjacent panels, seams, clips, and substrate remain sound. We inspect the affected run and test the metal around the opening. If corrosion or distortion extends beneath a seam, the repair may need a wider panel replacement so the new joint can be formed on stable material.
How are penetrations handled on a metal roof?
The detail should fit the rib layout and permit panel movement. We review curb width, pipe location, flashing material, and nearby seams before cutting. Equipment changes are coordinated with the support and roof opening, then each metal transition is closed and inspected before work moves away from the area.
What affects the cost of a standing seam replacement?
Panel material and finish, clip type, slope, underlayment, support repairs, edge metal, penetrations, access, and panel length affect the scope. We also account for lifting and staging requirements and interior protection. The proposal lists the panel system and details so the owner can compare equivalent work.
Can standing seam panels be installed over a low-slope roof?
The roof's slope and drainage must meet the selected system's design limits. A panel profile suited to steeper slopes may not be appropriate where water drains slowly. We inspect the structure, verify the proposed assembly, and compare a metal retrofit or membrane system if the existing geometry does not suit standing seam panels.
Related Roofing Work
- Commercial Roof Inspection in Vacaville, CA
- Commercial Roof Edge Metal, Coping, and Gutter Service in Vacaville, CA
- Commercial Rooftop Equipment Curbs and Supports in Vacaville, CA
- Commercial Metal Roof Retrofit in Vacaville, CA
- TPO Roofing in Vacaville, CA
- Commercial Roof Condition Reports in Vacaville, CA
- Commercial Roofing in North Village, Vacaville, CA
Share the roof plans, leak locations, and operating window. We will inspect panel movement, clip attachment, penetrations, drainage, and substrate before recommending a metal repair or replacement.