
VA Medical Center Roofing in Vacaville, CA
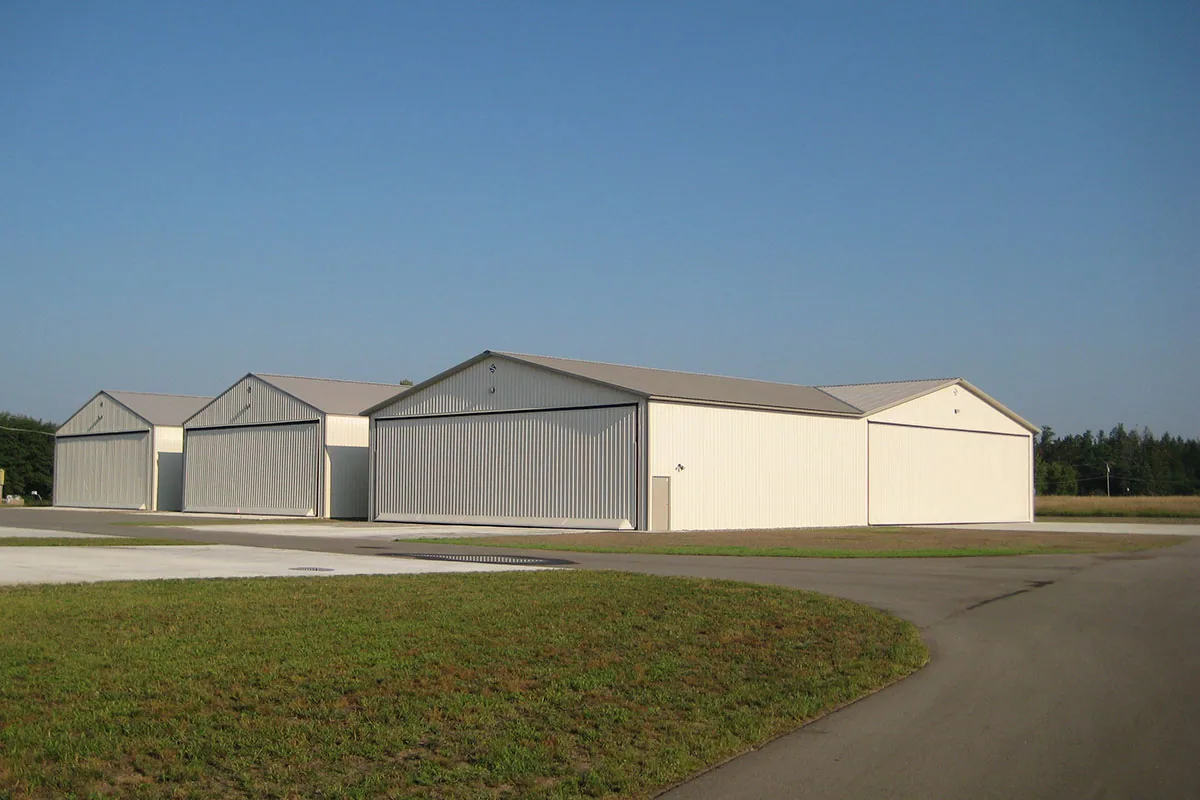
Plan VA medical roofing in Vacaville around patient access, clinical schedules, rooftop equipment, drainage, secure work zones, and close-in timing.
A Central Solano County heat alert has included Vacaville among places expecting very hot afternoons and warm nights. For a medical roof, that local weather signal makes sheet movement and drainage worth checking, while the field assembly determines whether work is needed. We trace the reported condition, inspect the assembly and roof-mounted equipment, then identify a work zone that protects the clinical schedule and keeps the building's access rules in force.
Map treatment areas below the roof
A medical center may combine exam rooms, diagnostics, offices, mechanical space, and patient circulation under roofs built at different times. A ceiling mark in one clinic should be tied to the roof bay above it before a repair limit is set. We check the membrane, nearby drains, curbs, wall transitions, and any earlier patch, then record whether moisture is confirmed or still suspected. If a test opening is needed, the facility contact identifies the room, patient schedule, privacy needs, and interior protection before the crew begins.
A test cut above a diagnostic or treatment room also needs a containment plan. The facility contact identifies equipment that requires a cover or shutdown, then we place a catchment below the opening and keep removed material controlled. The contact checks the room before normal use resumes. If the room cannot be cleared in the approved window, we move the test to another authorized zone and record the reason for that choice.
The VA lists Martinez as one of two main medical-center locations in its Northern California system. The Martinez site offers outpatient, diagnostic, surgical, and mental-health services, while Sacramento includes inpatient care. That regional network places different building functions in the same health system. For a roof project in Vacaville, we use the local drawings, maintenance records, and field inspection to set the scope. A clinical work sequence can pair the roof zone with a room contact and the time when a protected area can reopen.
Keep rooftop systems in service
Medical buildings can rely on air-handling equipment, exhaust, electrical feeds, piping, and controls that need clear service routes. We identify each curb, support, and penetration near the reported leak, then coordinate its isolation or movement with the trade responsible for the equipment. The roof inspection checks flashing height, membrane bond, fasteners, and the surface around the curb. If service work changed a connection, we compare the maintenance record with what is present rather than assigning the leak to the unit automatically.
Vacaville's employment mix includes biotechnology, manufacturing, and logistics, while Fairfield has a separate set of business and institutional districts. That regional context cannot determine which system a medical property uses. The facilities contact confirms equipment functions and any restricted rooms before a test or repair. A curb and support inspection can document the roof detail, service clearance, and the trade handoff required before the space below returns to normal use. If an airflow or pressure issue is reported indoors, the mechanical team evaluates that system separately from roof water entry.
Protect patient routes and quiet areas
Patients and staff may use separate entrances, service corridors, loading doors, and controlled rooms. The site contact identifies routes that cannot close, quiet periods for testing, and locations where a lift or material delivery would interfere with care. We mark the roof zone and ground route together, place barriers before debris moves, and record who can approve a temporary change. If a repair sits above a waiting area or diagnostic room, the interior-protection plan should state when furniture or equipment needs to move and when staff can inspect the room again.
North Village is a planned part of Vacaville with commercial, public, residential, school, park, and business-park uses. Downtown Vacaville has a separate mix of local businesses and civic activity. Those districts provide local orientation, not a basis for bypassing the medical property's own security rules. A Downtown Vacaville inspection area still begins with the building contact and approved access path. We do not carry an escort permission, photography rule, or restricted-area route from one health property to another.
Follow water through the roof assembly
Water can travel across a deck or insulation layer before appearing below. We compare the reported room with roof slope, seams, flashing, and the drainage low point, then note whether an outlet is blocked or the membrane stays wet after surrounding areas dry. A scan can help choose where to confirm moisture, but a core or other direct test may be needed before the owner decides how much material to remove. The report labels confirmed findings and unresolved questions by zone.
Vacaville's I-80 connection and nearby I-505 corridor help place local medical and employment areas, but traffic routes do not explain roof runoff. We trace the actual fall to a drain or scupper and inspect its strainer, bowl, overflow path, and surrounding flashing. The moisture survey can add a map of areas for confirmation, while a drainage review can show whether the outlet detail needs repair. A roof condition report distinguishes those findings from interior plumbing or condensation issues.
Compare scope and clinical timing
A localized defect may accept a repair when surrounding material is dry, attached, and firm enough for a new connection. When tests find wet insulation in multiple zones, failed fastening, or a deck needing reconstruction, a small patch may leave the underlying condition in place. We compare staged removal with a full rebuild and show which rooms each option affects. We compare the area opened, protection below, noise, disposal route, equipment coordination, and the time required to restore weather protection. An over-roof system is assessed after layer count, moisture, attachment, and deck capacity are checked. If the findings do not support added material, removal becomes a separate path in the scope comparison. A replacement plan can stage work so clinical functions are considered before each zone is opened.
A November 2025 City ordinance placed the triennial California standards for buildings and energy into Vacaville permitting. The facility designer checks how the provisions apply to a medical reroof, while our proposal identifies the current layers, insulation, attachment, perimeter details, phasing, and close-in checks for that review. At handoff, photos identify repaired areas and conditions that remain for testing. A hospital roof review and a medical-office assessment may address different operating patterns; the selected scope still follows the actual facility and its access plan.
Questions Owners Ask
How can roof work be scheduled above patient-care areas?
The facility contact identifies room use, patient routes, quiet periods, and areas that require protection. We map the roof zone to the affected space, plan the opening and close-in window, and confirm the time for staff to review the room before it reopens.
Do VA facilities in Martinez or Sacramento set the scope for Vacaville?
No. They are regional care-system context, not an inspection of a Vacaville roof. We review the building's own plans, service records, moisture findings, and operating needs before recommending a repair or replacement.
What should happen before rooftop medical equipment is moved?
Before a unit moves, the mechanical lead identifies the responsible trade, service clearance, and any isolation requirement. We record the curb or support detail, then coordinate flashing work and a return-to-service check with that trade.
How do you tell roof water from a plumbing or condensate problem?
We compare the timing and location of the interior report with seams, penetrations, slope, and outlets above it. If the evidence points to piping or equipment, the responsible trade reviews that system while the roof record keeps its findings separate.
Which findings may move a medical roof from repair to replacement?
Moisture in multiple zones, failed attachment, or a deck that cannot support a reliable tie-in may change the comparison. We identify the affected area, confirm the assembly, and show how each scope changes access and close-in timing.
Related Roofing Work
- Occupied Commercial Building Reroofing in Vacaville, CA
- Commercial Rooftop Equipment Curbs and Supports in Vacaville, CA
- Commercial Roofing in Downtown Vacaville, CA
- Commercial Roof Infrared Moisture Survey in Vacaville, CA
- Commercial Roof Drain and Scupper Repair in Vacaville, CA
- Commercial Roof Replacement in Vacaville, CA
- Hospital Roofing in Vacaville, CA
- Medical Office Roofing in Vacaville, CA
Share the affected room, roof drawings, equipment contacts, and available access window. We will trace the condition, document protection and close-in steps, and explain the evidence behind the recommended scope.