
Medical Office Roofing in Vacaville, CA
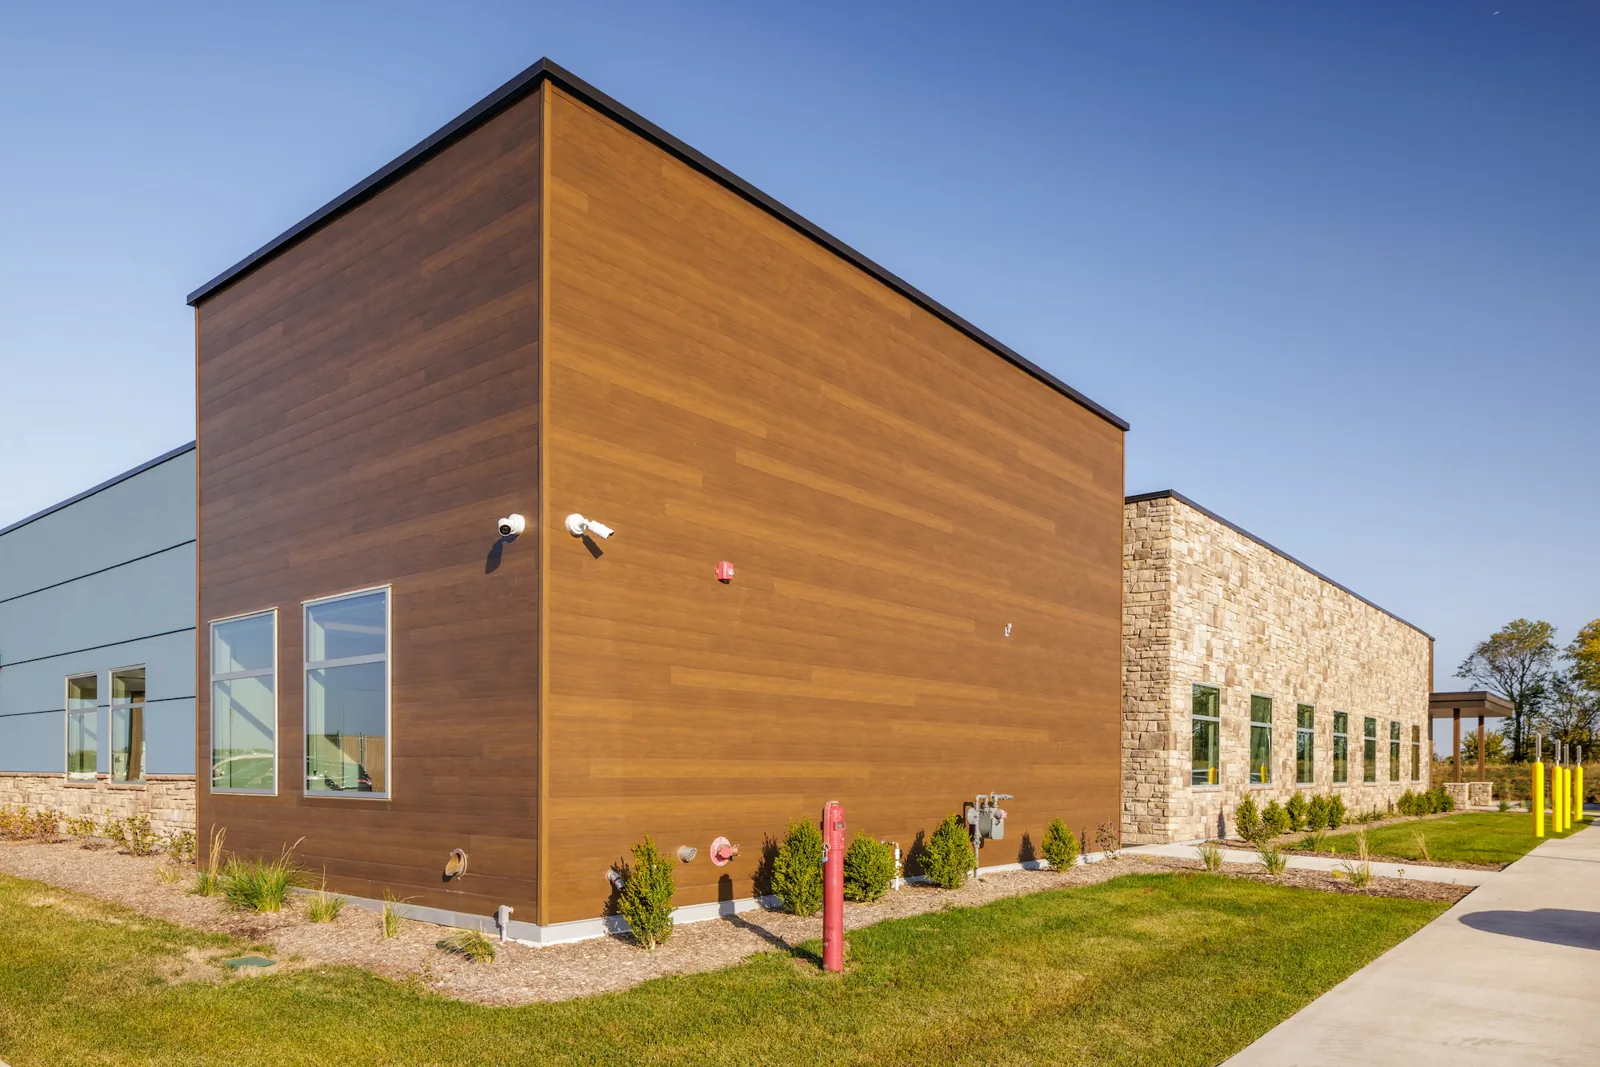
Coordinate Vacaville medical office roof repair around patient entry, clinical schedules, HVAC transitions, drainage, and protected close-in timing.
Medical offices need a roof plan that respects appointment flow, staff access, and any rooms the operator identifies as sensitive. The building contact can establish inspection hours, entrances to keep open, and the person who approves a temporary interior protection measure. We map a reported leak to the roof zone, inspect membrane transitions and drains, and distinguish what is visible from what needs confirmation below the surface. Vacaville was included in a Central Solano County heat advisory; that climate context supports checking exposed details but does not prove damage. Scope follows the observed assembly and the operating limits confirmed for the property.
Protect patient and staff routes
Agree on the work window before planning a roof opening above an active clinic. The practice contact can identify appointment peaks, entrances that must remain available, and any interior area where dust or noise needs special handling. Keep that information with the daily sequence, not as a general claim about all medical offices. A occupied-building work sequence can divide the roof into manageable sections, while Downtown Vacaville is only a scheduling reference. The specific owner or manager sets access and patient-flow requirements. If clinical operations continue during the work, document a occupied-building work sequence before mobilization.
Inspect curbs and rooftop equipment
Medical-office roofs often carry condensers, exhaust, and plumbing vents close to parapets or walkways. Record each unit identifier from the site contact and inspect the curb, support, flashing turn-up, and nearby drain as a connected detail. Do not infer a structural issue from a loose-looking boot; identify what is visible and where a mechanical or structural review is needed. A curb and support inspection can document the interface. For a larger care building, hospital roof planning has a different scale, while an office building roof scope may fit a non-clinical property.
Trace moisture before choosing a repair
Use the interior report to select a roof test point, not to preselect the repair size. Record the room, ceiling location, date, and whether the stain changed after a rain event; compare that information with roof seams, penetrations, and deck direction. A moisture reading should be treated as an indication until the assembly is confirmed. If the test opening shows a saturated cover board, document its extent and inspect the receiving surface around it. A cover-board and insulation review can separate material that must be removed from layers that remain suitable. Show the selected points and results on the roof plan for facilities review.
For a clinic with several reported stains, create a separate roof-zone entry for each room and avoid combining them because they were noticed at the same time. Compare the locations with deck direction, parapet intersections, drains, and equipment supports. If the suspected path crosses a fire-rated or finished interior area, identify who will approve access below before proposing a test cut. A repair may be localized even when the indoor symptom is broad; conversely, one small ceiling mark can sit beneath a larger wet assembly. The record should show the observed boundary and the unresolved part.
Keep drains and transitions serviceable
Keep drain access available after the repair. Confirm that strainers can be lifted, scuppers are not covered by added material, and overflow paths remain visible from the roof. At a unit or curb near a low point, check whether condensate discharge or service traffic is affecting the route to the outlet. A drain and scupper service can address an outlet defect; do not assume it will correct a depression elsewhere on the deck. If the project is near North Village, that district name helps dispatch, while the building address and field survey determine the actual roof details.
Match the scope to the building’s next needs
A local repair fits when the failure is confined to a defined detail, adjacent membrane remains compatible, and testing does not show a wider moisture pattern. Repeated leaks, wet layers across separate zones, loose attachment, or deck deterioration may support comparing selective removal or replacement. We map the test area and identify the new finding that would alter the scope. The clinic’s estimate and schedule reflect roof access, layer removal, insulation, trade coordination, disposal, and approved work-window lengths. The decision should reflect the roof evidence and the facility’s operating needs together.
Before a medical office alteration starts, approved plans and permit conditions set the required scope. A commercial roof inspection records the assembly and repair boundary. The closeout includes photographs, test locations, materials, and any item requiring another trade. A roof condition record gives the next inspection a clear reference when tenant use or equipment changes.
At closeout, give facilities a brief map with the affected zone, material installed, date, and any limitation on the work. If the crew found hidden deterioration, separate the completed patch from the recommended follow-up so the owner can authorize additional work deliberately. Confirm that the interior protection was removed and that the clinic contact received the final photographs. This handoff lets a future maintenance visit return to the same detail without reopening unrelated areas.
After a service visit, give the facilities contact a dated roof-plan mark and photographs of the affected zone. State whether the repair is complete, a test opening remains, or a return visit is recommended. If a ceiling area was protected, confirm who inspected it after the roof was closed. These items let the office track building maintenance without combining it with patient records or unrelated clinical operations.
Facilities can keep that map with the building maintenance log and use the same roof-zone labels during a later inspection. If the tenant contact changes, update the notice recipient before scheduling work.
Use the facilities contact’s preferred building and room labels on the report. Consistent naming helps staff connect the roof note to a maintenance ticket while keeping the roof record separate from clinical documentation.
Questions Owners Ask
Can roof repairs happen while a clinic remains open?
The clinic’s entrance, room schedule, access rules, and noise limits determine the work sequence. We coordinate those conditions with the facility manager, then phase roof sections so each opening can be protected and closed. Any interior area needing protection or trade shutdown is identified before work starts.
How do you protect treatment and waiting areas during roof work?
We identify the rooms below the planned work zone, agree on any required protection, and set the close-in time before removing material. The clinic confirms restricted areas and staff routes. If roof access or a lift could affect the patient entrance, the staging plan changes before mobilization.
Will an HVAC curb leak always show directly below the unit?
No. Water can move through insulation or along a deck before reaching an interior surface. We trace the roof transition and compare it with the leak location, then test if concealed layers could change the scope. The repair is placed at the confirmed opening, not automatically above the stain.
What should the clinic provide before a roof inspection?
Share roof plans, prior repair notes, equipment layouts, leak timing, access rules, and hours when noise or entry must be limited. The facility can identify rooms needing notice and any equipment that cannot be shut down. We use those details to plan the visit and avoid unnecessary disruption.
When should a repair be compared with replacement?
We compare the options when testing shows a wider moisture area, repeated failures, loose attachment, or a deck condition beyond a local repair. The report identifies the evidence and any untested area. Selective removal or replacement can then be compared with a defined detail repair and the clinic’s schedule.
Related Roofing Work
- Occupied Commercial Building Reroofing in Vacaville, CA
- Commercial Roofing in Downtown Vacaville, CA
- Commercial Rooftop Equipment Curbs and Supports in Vacaville, CA
- Hospital Roofing in Vacaville, CA
- Commercial Roof Insulation and Cover Board in Vacaville, CA
- Commercial Roof Drain and Scupper Repair in Vacaville, CA
- Commercial Roofing in North Village, Vacaville, CA
- Commercial Roof Inspection in Vacaville, CA
Share the leak location, roof history, HVAC plan, and operating window. We will inspect the roof transitions, coordinate access, and document a repair boundary with a protected close-in schedule.