
Self-Storage Roofing in Vacaville, CA
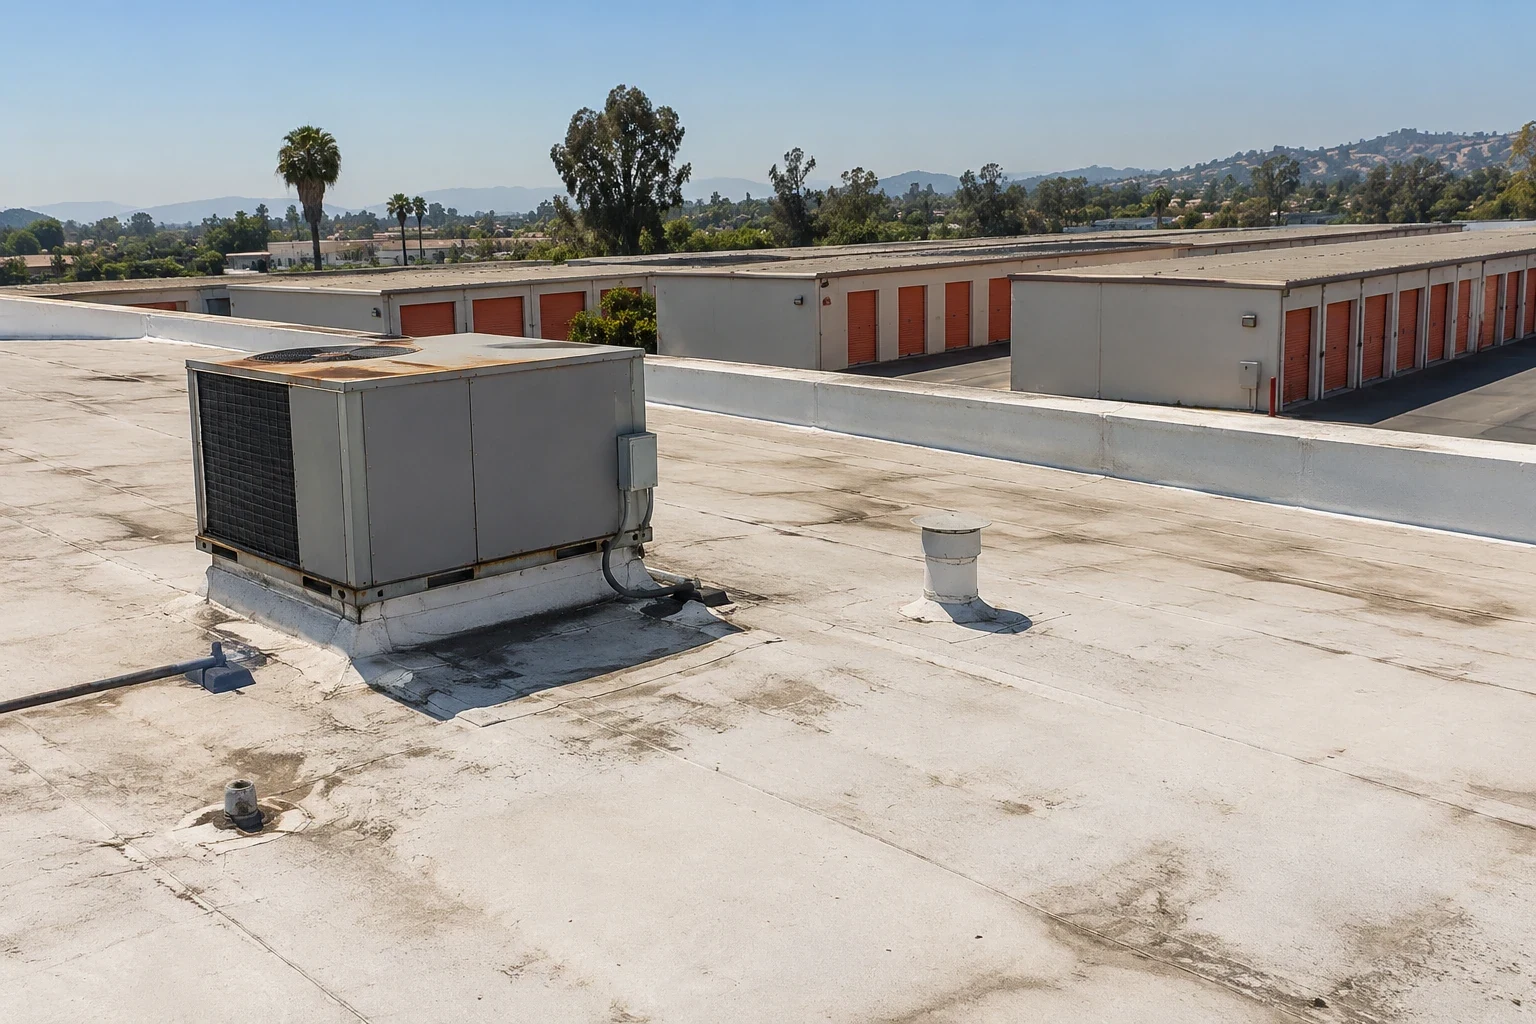
Plan Vacaville self-storage roof repairs around access lanes, office hours, unit protection, drainage, and a documented work sequence.
A self-storage roof covers repeated rows of units, corridors, office space, and access lanes. A leak report is more useful when it identifies the building row and unit range rather than only the site address. We map that report to roof drains, seams, penetrations, and perimeter details, then coordinate ladders, staging, and any temporary protection with the manager. Vacaville’s regional heat conditions make exposed membrane transitions worth examining, but neither heat nor a dark roof surface diagnoses failure. The recommendation depends on the installed system, moisture below it, drainage, and whether a sound repair boundary can be established.
Keep unit access and fire lanes clear
Keep storage access legible while inspecting. The manager can identify occupied units, fire lanes, gate controls, and the route customers use to reach each building. Mark those limits on the daily work plan, then use the roof plan to locate the rows above the reported units. A occupied-property sequence can keep ladders, material staging, and temporary barriers away from active circulation. Scheduling around Downtown Vacaville or North Village does not change the access rules set by the storage operator.
Map unit rows to roof drainage zones
Drainage review should connect each low point to the unit rows beneath it. Trace the slope to the bowl or scupper, check the strainer and overflow, and note whether ponding aligns with a seam, penetration, or depressed deck. A blocked outlet calls for clearing; a persistent low area may require a separate slope or substrate decision. A drain and scupper check can document that path. If the property also has a larger warehouse building, a warehouse roof review should remain a separate asset record.
Inspect penetrations and perimeter metal
Office HVAC, exhaust fans, electrical conduit, roof hatches, and piping can interrupt an otherwise continuous field. We inspect curb corners, boots, fasteners, and metal terminations for a gap or a lost bond. A roof hatch may also define the crew’s safe access route and needs an operating clearance throughout the work. The proposal identifies any equipment movement separately from flashing replacement, and the property names the trade responsible for a disconnect. A curb and support review can document each mechanical transition.
Vacaville’s economic sectors include biotechnology, advanced manufacturing, industrial production, and logistics. On a self-storage roof, we verify installed equipment and record which detail can accept a repair. If water follows a parapet, an edge-metal assessment checks the cap, splice, and termination. A roof condition inspection can connect those photographs to the roof-zone drawing and the manager’s unit-row references.
Perimeter metal can be a recurring source of water entry on long, low-slope storage buildings. Inspect the wall transition, fascia, coping, and end laps for separation, open fasteners, or a path behind the edge. Compare that condition with the interior unit row nearest the reported drip; moisture can travel along a deck before appearing at the wall. Where roll-up doors are below the work, choose ladder and material positions with the manager so customer access remains visible. A temporary barrier should identify the exact lane affected and the time it will be in place. If a panel of units must remain accessible, plan the repair from an adjacent roof zone or schedule a short closure with notice. These coordination details belong in the work order beside the roof finding.
Storage properties often add small office or canopy roofs over time. Keep each addition on the plan and record whether its edge ties into the original drainage system. A roof map that omits a later canopy can send a future leak investigation to the wrong slope.
Account for heat and rain without assuming damage
Vacaville has recorded very high daytime heat and warm nights in a Central Solano County advisory. Roof surfaces can expand during the day and contract as they cool, which makes laps, metal joints, and fastener rows worth observing. We look for movement at the specific detail and check whether the surrounding membrane remains attached. The weather record does not determine whether a roof needs repair or replacement. Inspection notes include the visit date, visible condition, and any test that would clarify the boundary.
Dry periods and winter rain also change what an operator sees around drains and unit-row walls. We ask when water appeared and compare the report with roof slope, outlets, and recent service activity. A moisture reading is interpreted in context of the assembly rather than treated as a stand-alone decision. If testing shows a layer is wet, its extent is mapped before an owner compares removal depth. This keeps a small surface mark from becoming a property-wide assumption.
Long roof runs make it easy to confuse an observed defect with a leak that entered elsewhere. Plot each report against building orientation, unit row, roof slope, nearby penetration, and drainage point. If several units are affected, check whether the complaints share a roof zone or only appear in the same weather period. A moisture indication should be verified before broad removal is priced. Where a repair spans a customer path, identify the lane, barrier, and alternative access in advance. Keep the manager’s notification record with the work order so tenants know when a route will briefly change.
Choose a repair plan that fits the property layout
A localized patch may work when one seam or penetration is defined and nearby material can receive the new detail. Moisture across several rows, loose attachment, repeated failures, or deck concerns may call for selective removal or replacement analysis. We compare the alternatives against gate access, customer notices, material staging, unit protection, disposal, and the period needed to restore each lane. A recover is considered only when the existing assembly and test results support it.
The scope identifies the repair boundary, test assumptions, access contact, and work hours. Closeout photos name the roof zone and the condition that remains for later review. If the property also includes a customer-facing retail area, shopping-center roof planning can add questions about pedestrian routes, while the storage plan remains tied to unit access. The manager receives a list of any follow-up test and the route needed for the next maintenance visit. A final walkthrough confirms that each work zone is clear before normal gate hours resume.
When replacement is being evaluated, compare the existing drain elevations, parapet height, door clearances, and the condition of the deck before selecting a recover. Added layers can change the height at a scupper or leave less clearance at rooftop equipment. A phased plan should identify which building row closes, how stored property remains protected, and when customers can use the route again. Keep the temporary protection and daily close-in point in writing. At completion, the manager should receive a roof plan showing repaired areas, replaced zones, drainage work, and any follow-up inspection date.
Questions Owners Ask
Can tenants still access storage units during roof repairs?
The manager identifies lanes and unit rows that must remain available. We stage materials away from those routes and coordinate notice for any section that cannot stay open.
How do you locate a leak over a storage row?
We compare the unit report with seams, roof slope, penetrations, and outlets above it. Testing can clarify whether water is present in concealed layers.
Does every unit row share the same roof assembly?
Not necessarily. Additions and repairs can change material or slope, so the inspection checks the specific row and adjoining transitions before extending a finding.
What should a self-storage roof scope document?
It can include the roof zone, unit-row reference, access lanes, outlets, equipment, test results, repair material, work period, and closeout photographs.
When should an owner compare repair with replacement?
Broader moisture, failed attachment, or deck damage can justify a removal study. The report states which test result or observation changes the proposed boundary.
Related Roofing Work
- Occupied Commercial Building Reroofing in Vacaville, CA
- Commercial Roofing in Downtown Vacaville, CA
- Commercial Roofing in North Village, Vacaville, CA
- Commercial Roof Drain and Scupper Repair in Vacaville, CA
- Warehouse Roofing in Vacaville, CA
- Commercial Rooftop Equipment Curbs and Supports in Vacaville, CA
- Commercial Roof Edge Metal, Coping, and Gutter Service in Vacaville, CA
- Commercial Roof Inspection in Vacaville, CA
Share the leak location, unit-row reference, roof plan, and gate schedule. We can map the affected area and identify a repair sequence around customer access.