
Solar-Ready Commercial Roofing in Vacaville, CA
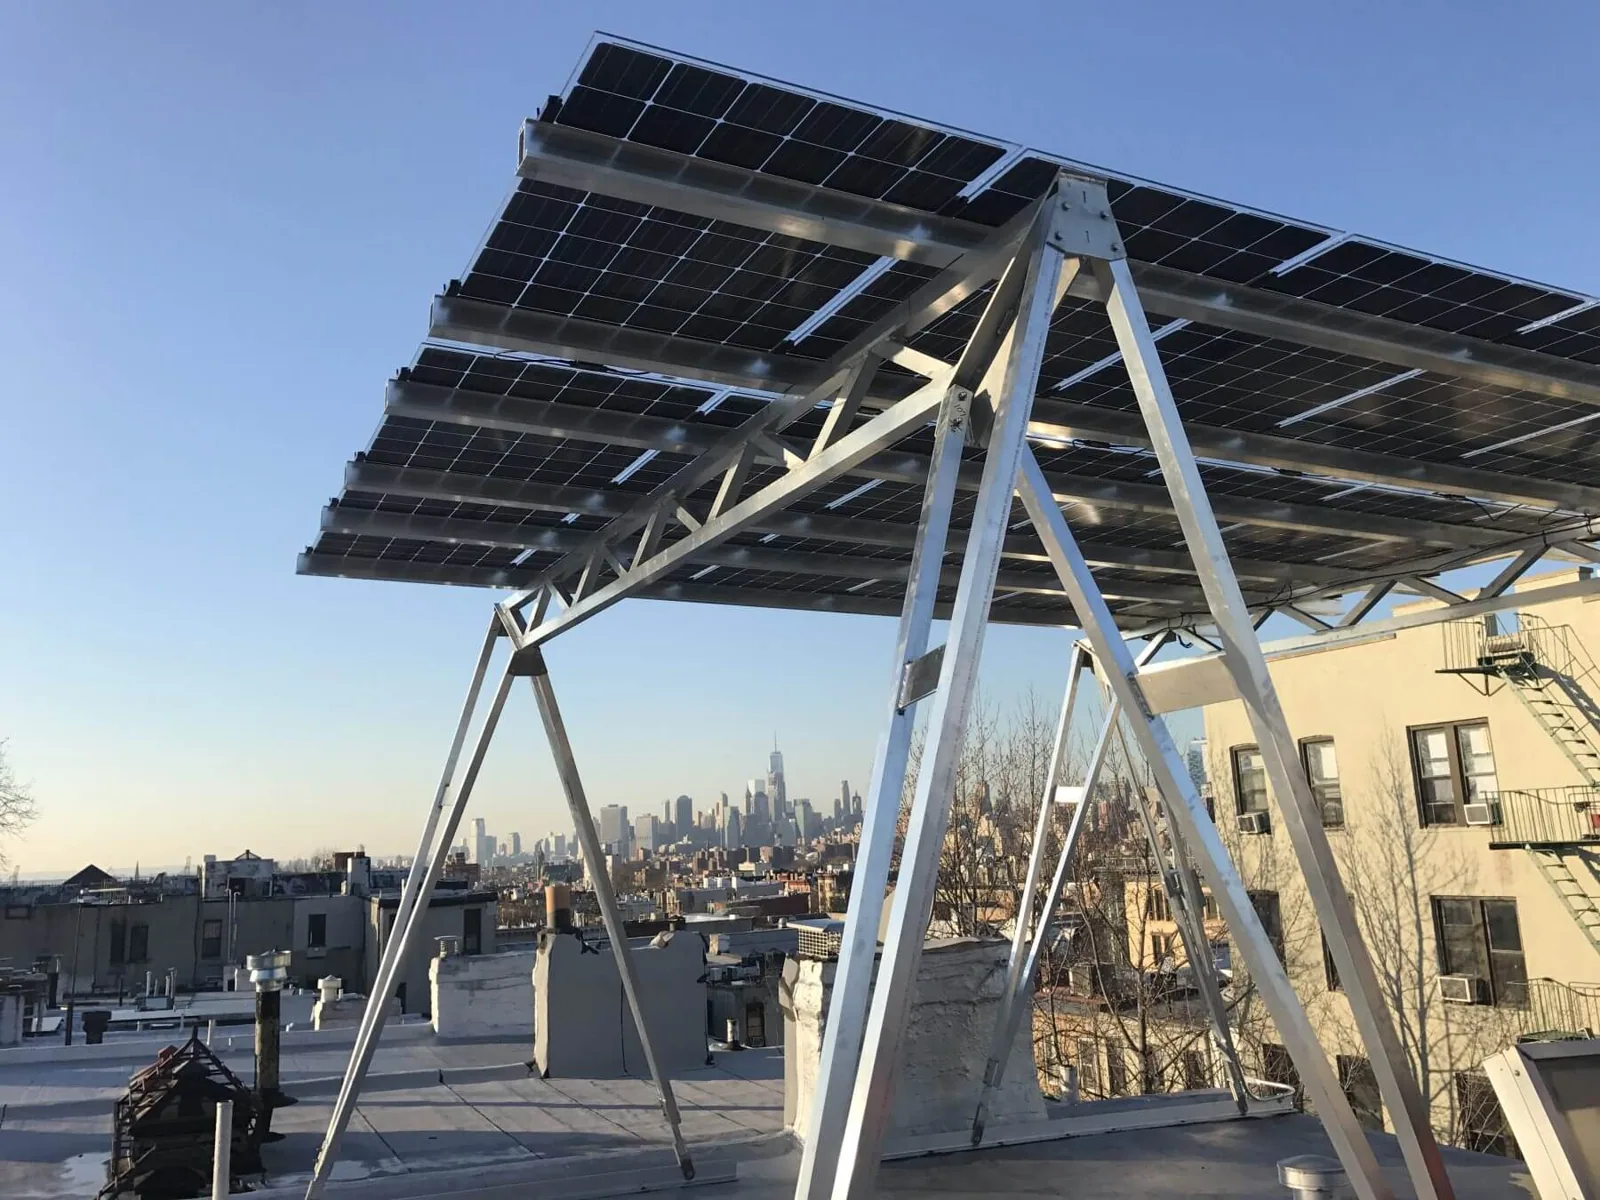
Prepare Vacaville commercial roofs for solar with an assembly survey, structural coordination, attachment planning, drainage review, and documented work limits.
Solar planning starts on the roof before a panel layout is fixed. The membrane, insulation, deck, drains, and equipment paths have to be documented so attachment or ballast decisions are made against the actual assembly. Long sunny dry periods alternate with winter rain in the neighboring southern Sacramento Valley; array output still requires a building-specific energy model. We survey the roof, review available records, and identify where a structural engineer and solar designer need measurements. A commercial roof inspection establishes the membrane and transition condition before array work is scheduled.
Compare roof life with the solar schedule
An array can make later membrane work slower if panels, wiring, and supports must be removed to reach a repair. We map current wear, prior patches, wet insulation, and roof areas likely to need replacement during the expected solar term. That survey does not assign a remaining service life from appearance alone; records, testing, and system design inform the decision. The owner can compare roof replacement now, a suitable recover, or deferring the array until the assembly is stable. Biotechnology, advanced manufacturing, industrial production, and logistics are Vacaville target sectors, but sector descriptions do not show a particular property’s roof age or energy profile. A replacement-planning review should identify removal limits and the solar interface before bids are compared.
Coordinate attachment loads with the structure
Panel systems transfer wind and gravity loads through ballast, rails, or roof attachments. A roofing survey can document deck type where visible, membrane condition, insulation, and access, but structural capacity and array design belong with qualified design professionals. We coordinate roof details around approved attachment locations and record where the membrane must be opened, reinforced, or flashed. If the solar layout changes, the roof penetrations and pathways may change too, so one stamped layout should govern the work. North Village lies near Vacaville’s broader business and industrial areas, but only structural review can establish a building’s deck capacity. A roof assembly survey can record board layers and test locations for the design team.
Ballasted rows add weight, while mechanically attached layouts create discrete points that need a roof-compatible detail. The design team should account for wind uplift, deck condition, and the route each attachment follows through membrane and board layers. Our field record identifies visible damage, prior penetrations, and locations that need exploratory openings before construction documents are finalized. If fasteners encounter an unexpected deck or the substrate is wet, the installation stops at the agreed boundary while the design team reviews the new condition. A roof map helps prevent an approved point from drifting into a seam or drainage low point during layout.
Keep penetrations and wiring paths watertight
Conduit, supports, and attachment points create new transitions through or above the membrane. Each location needs a detail compatible with the roof system, clear of drainage paths, and accessible for future inspection. We mark approved openings on the roof plan, coordinate the installation sequence, and inspect the finished flashing before the array blocks the view. Where wiring crosses a roof, supports should keep it clear of seams and drains without creating a new trip or service conflict. A drainage check verifies the array does not obstruct outlets or overflow routes. North Village and the Vaca Valley Business Park are separate city-planned contexts; the roof drawing, not the district name, establishes actual routes.
Preserve drainage and service access
Panel rows and ballast blocks should not create damming at a low point or narrow the path to a drain. We compare the array layout with scuppers, overflow openings, roof hatches, equipment clearances, and walkways used for maintenance. An installer may need a marked route that avoids fragile seams and permits safe access to disconnects. Where the existing roof ponds, the cause needs investigation before the array layout treats the area as available. Vacaville planning proposals included industrial and commercial projects such as warehouse and retail development; the roof configuration and service path still need a field survey. We base coordination on field measurements and approved drawings. An inspection and maintenance plan can preserve access for later roof checks, while an edge detail review addresses array clearances at the perimeter.
Set the roof and solar handoffs
Work order matters when a roofer, electrician, solar installer, and structural team use the roof at different stages. The schedule should show when the roof is repaired or replaced, when approved attachment points are installed, who closes each penetration, and how the membrane is checked before modules cover it. We agree on a close-in window for each exposed zone and record any weather or access condition that changes that handoff. Downtown Vacaville supports commercial activity across multiple industries, but a property’s operating rules come from its owner. The work plan accounts for staging, crane access, rooftop equipment, and tenant routes supplied for the project. An occupied-building sequence can coordinate roof zones around active operations and service appointments.
Before panels arrive, the roofer and solar installer should walk the completed zones together and compare the as-built attachment points with the approved layout. We record any shifted location, patched opening, or blocked route and resolve it while the membrane is exposed. Electrical testing and roof-waterproofing checks have different acceptance steps, so the closeout list assigns each to the responsible trade. The owner keeps the final panel map beside roof photographs and membrane product data; later service crews can then plan access without guessing where a rail crosses a seam.
Leave a roof map for future service
Before panels obscure the membrane, closeout photographs should show the completed roof, attachment flashing, drain clearances, and any areas reserved for access. We provide a marked roof plan and note materials installed, test results, repairs completed, and remaining limitations. The solar contractor records electrical components and array configuration; the roofing record focuses on the waterproofing layers and roof-side details. Keeping both sets aligned helps locate a future leak or service issue without removing equipment by guesswork. A condition report can preserve the baseline for later comparison. At properties in Rio Vista, the marked roof plan should preserve the path to each drain and attachment. The owner retains the documents with roof and solar maintenance records.
The array installer and roofer should keep a shared record of attachment rows, roof penetrations, and service aisles. If a panel moves during installation, the revised location needs to be checked against the roof detail before the opening is closed.
Questions Owners Ask
Should the roof be replaced before solar panels are installed?
That decision follows documented roof condition, repair history, assembly testing, and the planned array term. We identify sections likely to need work so the owner can compare replacement timing before panels restrict access.
Can a roofer approve the structural load for an array?
Roofing observations do not replace structural engineering. We document the assembly and coordinate approved attachment locations with the engineer and solar designer responsible for the array.
Who flashes solar attachments through the membrane?
The project documents should assign the roof-side detail and inspection to a qualified trade. We coordinate the flashing method with the membrane system and verify it before panels conceal the work.
Can panels cover roof drains or maintenance paths?
The layout needs clear access to drains, overflows, hatches, and rooftop equipment. We compare array rows with the measured roof plan and mark service paths before installation.
What roof records should be kept after solar work?
Retain the roof plan, membrane and flashing materials, attachment locations, closeout photographs, test results, and solar layout. Together they help future service teams find the roof-side details.
Related Roofing Work
- Commercial Roof Inspection in Vacaville, CA
- Commercial Roof Replacement in Vacaville, CA
- Commercial Roof Insulation and Cover Board in Vacaville, CA
- Commercial Roof Drain and Scupper Repair in Vacaville, CA
- Commercial Roof Maintenance in Vacaville, CA
- Commercial Roof Edge Metal, Coping, and Gutter Service in Vacaville, CA
- Occupied Commercial Building Reroofing in Vacaville, CA
- Commercial Roof Condition Reports in Vacaville, CA
Share roof records, the preliminary panel layout, and the construction schedule. We will map roof conditions, identify flashing and access coordination, and document the handoff points before installation.