
Military Installation Commercial Roofing in Vacaville, CA
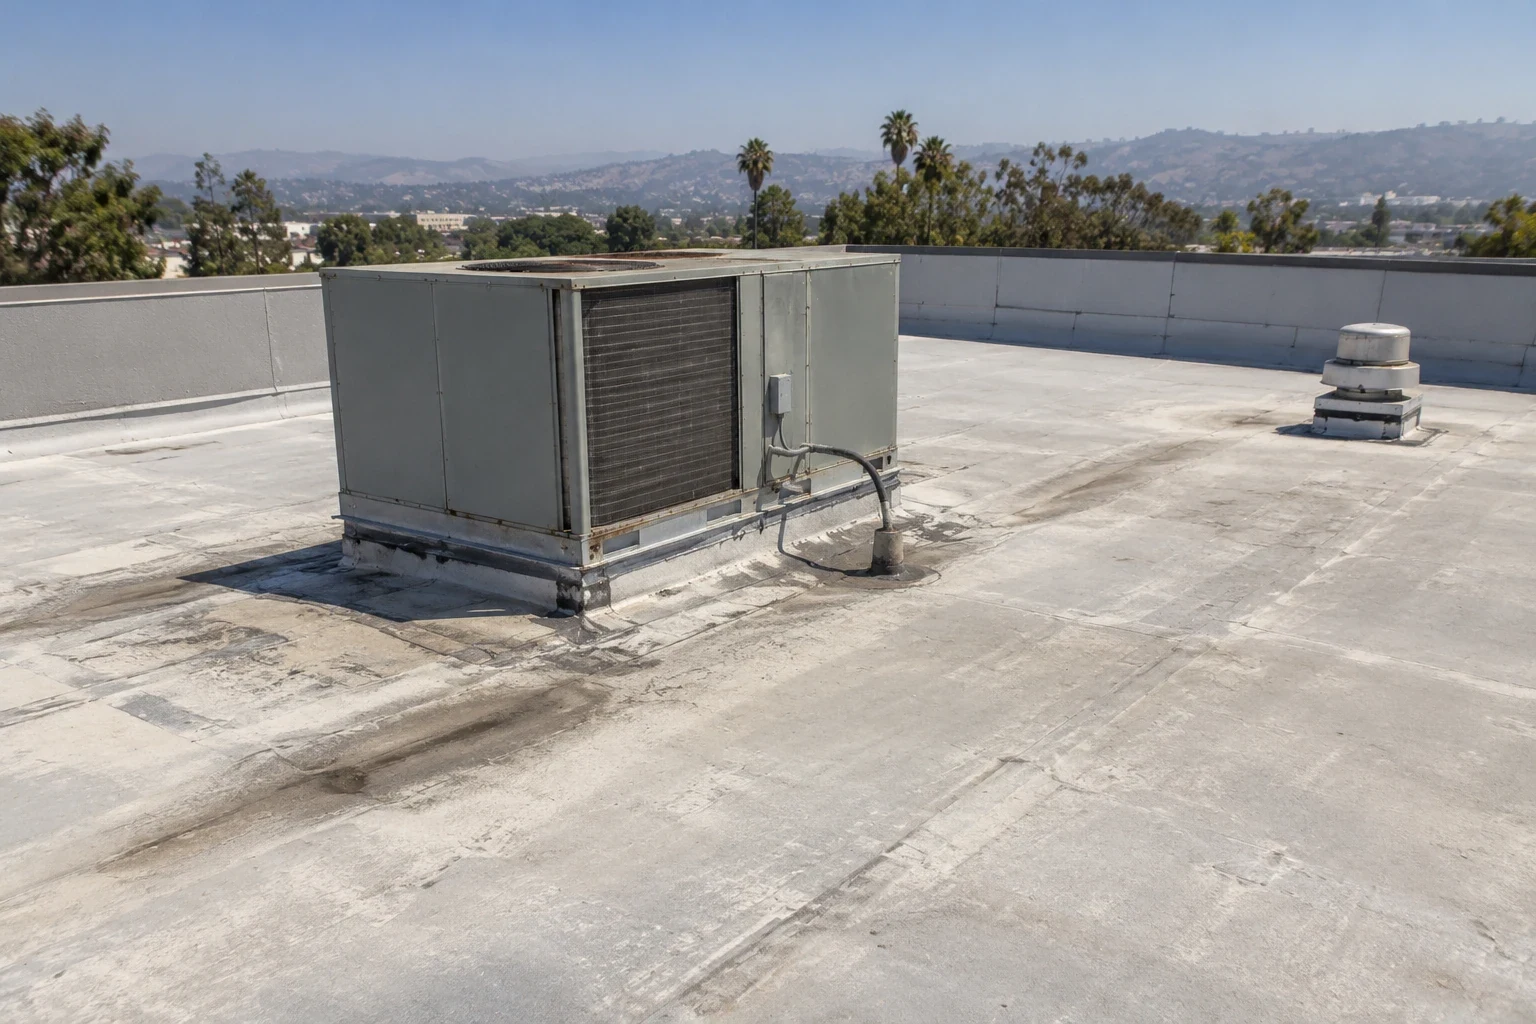
Coordinate Vacaville-area military roofing with access procedures, escorts, UFC criteria, mission schedules, controlled work zones, and closeout records.
Before a roofing crew is scheduled for an installation project, the contracting or site contact confirms authorization, entry procedures, and the work zone. We review the issued scope, roof assembly, security rules, and required inspection points before pricing repair or replacement. The access plan identifies escorts, deliveries, photography limits, and restrictions on tools or movement, while the roof plan shows where work can proceed. Every assumption that still needs agency direction remains an open item rather than being treated as an approved field condition. Vacaville economic development materials identify logistics as a local sector, while this project’s deliveries still follow the authorized installation route. City planning materials identify an industrial corridor between Vaca Valley Parkway and Midway Road; that area context does not establish a military facility or replace the approved gate plan. A roof inspection records the assembly and observed conditions before work proceeds.
Confirm access before mobilizing a crew
Installation rules can control vehicle entry, personnel identification, tools, photography, deliveries, and movement between the gate and work zone. The contracting or site contact supplies the procedures and confirms which workers need an escort, when the escort is available, and where the crew may stage. We build those steps into mobilization instead of assuming a commercial-site check-in process applies. A delayed badge, inspection, or delivery can change the shift plan, so the schedule identifies who can authorize a change and how the exposed roof will be secured if access stops. A current work authorization and clear crew boundary are essential whenever roof access depends on mission activity. An installation roof survey can document access conditions alongside the assembly.
The site contact also confirms whether work may continue during a shift change or must pause until a new escort arrives. That small timing detail can determine how much roof area is safe to expose.
Some locations separate badging, safety briefings, escort assignment, and material inspection into different steps. We confirm the order and lead time with the site contact, then keep the crew list and delivery manifest current when shifts or subcontractors change. The job plan also names a secure staging area and a route that does not cross a restricted zone. If the escort is reassigned or a vehicle is held, the foreman protects the current roof boundary and contacts the authorized representative before shifting to another task. Access is a project control that has to be refreshed during the work, not only on the first morning.
Read the project criteria before selecting a system
Military roofing documents may reference Unified Facilities Criteria, project specifications, manufacturer requirements, and agency details. We read the issued criteria and identify the roof assembly, attachment method, insulation, wind design, fire provisions, and required submittals before ordering material. A generic replacement detail may not match the approved project, particularly where a hangar, maintenance space, warehouse, or armory has different clearances and operating controls. The roofing scope identifies the documents used and any conflict that needs direction from the design team or contracting officer. A similar product label is not enough to change the specified assembly. A TPO assembly review compares the specified system with the existing substrate and approved detail.
Keep work clear of mission and maintenance windows
A roof crew may need a crane, lift, controlled perimeter, or temporary closure near aircraft and maintenance activity. The installation contact sets the no-go areas, movement windows, escort requirements, and notice period, while the project schedule identifies each trade handoff. Construction on an active site can be split by building or roof zone so an open edge is closed before a restricted period begins. Aircraft maintenance, storage, and armory projects can have different mission settings; the roof plan follows the rules for the installation where work is authorized. The owner or government representative provides the current schedule. A phased work plan can sequence tear-off, material delivery, and close-in around operating spaces without assuming a shutdown is available.
Inspect hangar and support details at roof level
Aircraft maintenance buildings, warehouses, shops, and armories can carry rooftop equipment, exhaust, access systems, and penetrations that must remain serviceable. A hangar, warehouse, or shop may carry different deck spans and equipment; the project drawings and field review identify what is on the building. We inspect the roof from approved access, map curbs and penetrations, and compare visible conditions with project drawings. If structural capacity or load transfer is uncertain, a qualified structural review is required before a support or attachment is changed. A curb and support survey records the membrane tie-in and service route, while a roof assembly test can confirm hidden layers when approved.
Keep material control and inspection records aligned
Submittals, delivery tickets, lot information, daily reports, inspection requests, and photographs may need to follow the project’s security and document rules. We confirm what can be photographed, where records may be stored, and how an inspection request is submitted before work begins. Materials are checked against approved submittals before installation, and any substitution or concealed condition is submitted through the project’s direction process. The closeout package can list installed layers, roof zones, test results, and unresolved items without exposing controlled information in public copy. A condition record keeps the roof-side observations distinct from access logs or security documentation. A military roof system assessment can frame the assembly scope for the project team.
Close each zone before releasing the work area
Before a crew leaves a secure work zone, the project team verifies that temporary protection is removed or remains documented, roof openings are closed, debris is accounted for, and access paths are returned to the approved condition. We record finished seams, curbs, drains, and edge transitions with the permitted inspection method. If an item remains open, the report names the location, required trade, and next review instead of calling the whole roof complete. The installation’s closeout rules govern the authorized work and the release of each zone. At projects in the Fairfield area, the roof record identifies the approved zone and any remaining repair within its boundary. The government representative accepts work under the project’s stated criteria. The closeout package can also list the inspection request, observed correction, and any follow-up that remains open under the contract. We confirm the authorized recipient and delivery method before sending records, because project security rules may limit photographs or site identifiers. The final walk verifies each roof zone against the approved boundary and documents what was not opened.
A final walk includes the edge, drainage low points, equipment curbs, and temporary penetrations within the released zone. The representative can compare those observations with the approved inspection points and note any corrective item before reopening a path. If another trade must finish wiring, controls, or equipment reset, that handoff remains on the closeout list with the responsible contact and access window. The roof is released area by area against the project criteria, preserving a clear record of what was accepted and what remains in progress.
Questions Owners Ask
Who arranges escorts and installation access?
The installation or contracting contact provides the current entry and escort procedures. We submit the required crew and delivery information through the approved channel and schedule work for confirmed access windows.
Can roofing proceed during aircraft or maintenance activity?
The site representative identifies restricted areas and operating periods. We sequence roof zones and equipment movement around those controls, then secure the active boundary before the next mission window.
How do UFC requirements affect a reroof?
The issued criteria and project specifications govern the assembly, details, testing, and submittals. We review those documents with the design team and flag conflicts before selecting material or changing a roof detail.
What happens if a concealed condition differs from the drawings?
We document the exposed layer, protect the opening, and route the condition through the project’s direction process. The crew resumes that area after the authorized repair or design response is clear.
What goes in the installation roofing closeout?
The project record can include approved material data, completed roof zones, inspection results, photographs allowed by site rules, and unresolved items with a named next action.
Related Roofing Work
- Commercial Roof Inspection in Vacaville, CA
- Commercial Roof Due Diligence in Vacaville, CA
- TPO Roofing in Vacaville, CA
- Occupied Commercial Building Reroofing in Vacaville, CA
- Commercial Rooftop Equipment Curbs and Supports in Vacaville, CA
- Commercial Roof Insulation and Cover Board in Vacaville, CA
- Commercial Roof Condition Reports in Vacaville, CA
- Air Force Base Roofing in Vacaville, CA
Share the issued roof criteria, site access steps, escort availability, and mission schedule through the approved project channel. We will map the roof zones, detail handoffs, and closeout records before mobilizing.