
Flex Industrial Roofing in Vacaville, CA
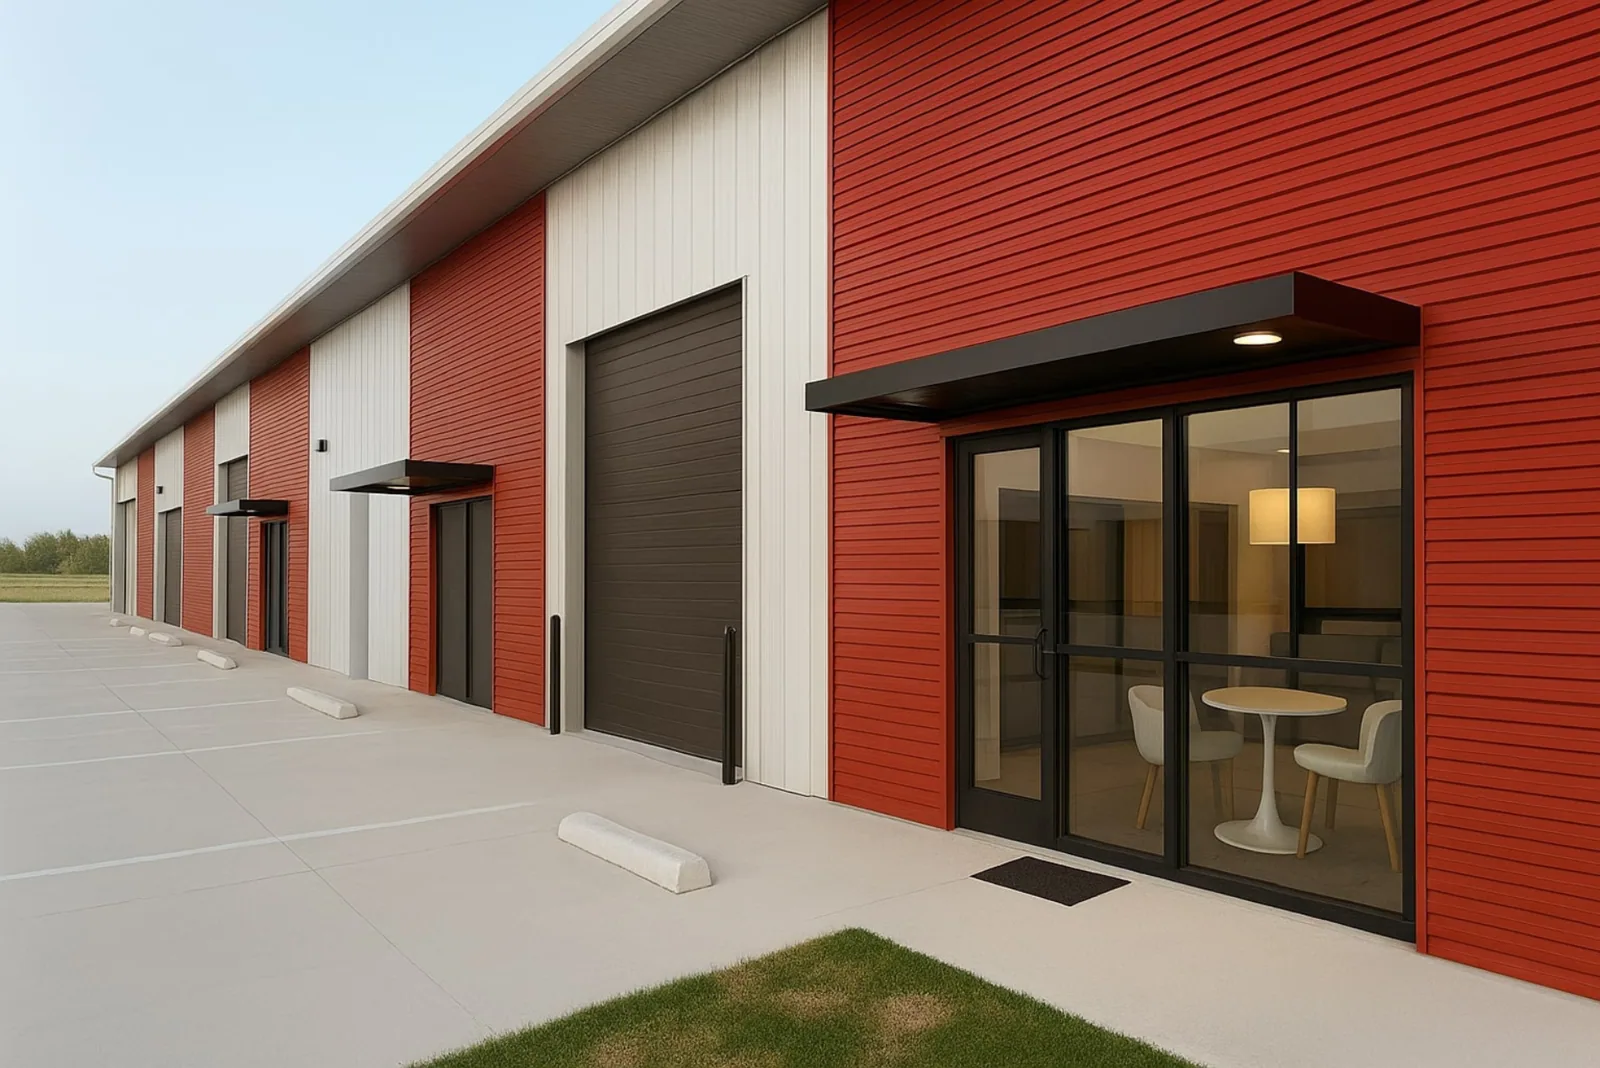
Plan Vacaville flex-industrial roofing around suite transitions, tenant fit-outs, shared equipment, delivery access, and roof drainage.
A flex-industrial property may combine small offices, production bays, storage, and loading areas beneath one roof. Tenant improvements can add curbs, exhaust, or conduit without changing the roof plan, so a leak report needs a field check before the owner assigns a cause. Vacaville’s hot periods make long membrane laps and metal transitions worth reviewing for movement. Weather is context, not proof of a defect. We map the assembly by bay, inspect the reported area, and note how a repair can fit shared access and future fit-outs.
Separate roof zones from lease boundaries
A demising wall may divide occupied space without marking a roof assembly change. We compare lease or tenant plans with visible joints, slope changes, curbs, penetrations, and earlier repairs. The report identifies which structural bay and membrane section sit above the symptom, then notes whether a service line or wall transition could carry water sideways. A tenant ceiling stain does not establish ownership of the roof detail. The property manager confirms access and responsibility before any test opening is considered.
City planning for North Village combines commercial and employment areas with homes, schools, public functions, parks, and open space. That mix places different users in the same district; each property still needs its own delivery, roof-access, and tenant-communication plan. A flex property near North Village still needs a direct review of its suite plan, loading rules, and roof access. Downtown Vacaville has a different mix of customer-facing businesses, but the lease boundary remains separate from the membrane boundary. The roof map records both when they affect work coordination.
Where several suites share one roof, the owner can identify who approves a new curb or penetration before a tenant improvement reaches the roof. We note which party authorized prior work when records are available and mark any undocumented opening for review. A contractor can then compare the current flashing with the tenant-improvement drawing instead of assuming the detail was part of the original building. Before repair, the property contact confirms the area that may be opened and who will attend if a service line crosses it. This change history also helps prevent a later fit-out from cutting into a completed patch without a roof review.
Track equipment added during tenant improvements
A new exhaust fan, split-system unit, roof hatch, or cable run may be added during a suite fit-out. We compare the current roof with available project records and check each curb, boot, fastener, and patch. If a contractor changed the membrane, the report identifies the visible termination and what remains below it. A proposed repair should not cover a new penetration until the responsible trade confirms the installation and service clearance. The owner can request a curb schedule when equipment work is part of a larger reroof.
Vacaville’s employer mix spans life-science production, advanced manufacturing, industrial work, and freight movement. Those city-level sectors provide context only; the actual tenant processes, exhaust, and rooftop equipment must be confirmed at the flex property. Those sectors can describe the city’s broader mix of work, not the use or equipment in a particular suite. We inventory what is on the roof and record which tenant improvement altered the detail, if known. A curb and support review can document the flashing, while manufacturing roof planning offers a comparison for larger process layouts.
Trace water across shared bays
Water may follow a deck flute, a wall line, or a low area before it appears in one office or work bay. We compare the reported timing with drainage, membrane seams, rooftop units, and any renovation activity. Moisture testing can help determine whether insulation is wet beyond the visible symptom, but the location and method are recorded so another reading is not treated as interchangeable. If the assembly changes at a tenant separation, that boundary is checked rather than assumed to stop the water path.
For logistics, Vacaville connects to the Bay Area to Sacramento route by I-80, while I-505 serves as a nearby north-south link. Transport access can inform staging, but roof slope and drain locations must be measured at the building itself. We trace the actual slope to each outlet and check whether a parapet or roof-to-wall detail interrupts runoff. A drain and scupper assessment can document the low point, while a roof inspection ties test locations to the roof plan for the owner’s next review.
When a rooftop unit serves more than one suite, the building manager confirms the outage window with each affected occupant before the mechanical trade begins. We record which service path crosses the planned repair and whether a support can stay in place. The roofing crew does not change the equipment connection; its scope ends at the flashing and receiving surface assigned to it. A closeout note lists the point where the other trade resumes service so a later leak check can distinguish equipment work from roof work.
Plan access across multiple occupants
Material staging and lift use may affect more than the suite with the leak. The property manager identifies delivery windows, fire lanes, parking, controlled access, and any tenant area that must remain open. We set a crew path that does not cross an active loading zone and record who can approve an adjustment. Where work occurs over occupied space, the owner decides which suite needs notice and what protection is appropriate. An occupied-property sequence can list each handoff without combining unrelated tenant requests.
The City identifies business-park and industrial-park land uses near I-505 and the North Village area. That planning context can place flex properties within a broad employment pattern, but not describe any single site. We verify the address and the actual road or loading entrance used for the job. A metal-edge review can also check the roof perimeter where a loading canopy or adjacent suite changes the runoff path.
Keep repair limits clear through future changes
A repair may be narrow when the failed lap or penetration is identified and adjacent material can receive a compatible detail. A repair can remain local when the defect is isolated and surrounding material accepts a sound tie-in. Wet insulation across bays, weak attachment, or a compromised deck may call for staged removal or reroofing. Owners can weigh suite access, equipment moves, deliveries, and tenant notices against the life of each option. If future fit-out work is likely, the owner can keep the new roof detail and equipment schedule together so a later contractor can avoid cutting through the repair.
The scope records the tested area, the boundary proposed, the tenant contact, and the condition that would expand the work. Photos label roof bays rather than relying only on suite names. A warehouse roof assessment can help owners compare a larger storage area, while this flex plan keeps office and production transitions distinct. At closeout, the manager receives the repaired detail, maintenance items, and any question that remains open.
Questions Owners Ask
Does a tenant wall mark the edge of a roof repair?
No. A lease boundary may not match the roof assembly or water path. We map the actual seams, deck, transitions, and access responsibility before setting a limit.
How are new rooftop units handled after a fit-out?
We inspect the curb, flashing, fasteners, and nearby membrane, then confirm who installed or services the equipment. The scope assigns any movement to the responsible trade.
Can several tenants remain in the building during work?
The property manager sets access and notice rules. Work is phased by roof section, with a contact identified for delivery or route changes.
What records help with a flex-industrial roof?
Roof drawings, tenant-improvement plans, equipment schedules, maintenance logs, leak reports, and access rules help connect the roof detail with current use.
When should an owner compare replacement with repair?
Moisture spanning bays, widespread attachment problems, or deck concerns may call for a broader study. Testing shows which roof areas need that comparison.
Related Roofing Work
- Commercial Roofing in North Village, Vacaville, CA
- Commercial Roofing in Downtown Vacaville, CA
- Commercial Rooftop Equipment Curbs and Supports in Vacaville, CA
- Manufacturing Plant Roofing in Vacaville, CA
- Commercial Roof Drain and Scupper Repair in Vacaville, CA
- Commercial Roof Inspection in Vacaville, CA
- Occupied Commercial Building Reroofing in Vacaville, CA
- Commercial Roof Edge Metal, Coping, and Gutter Service in Vacaville, CA
Share the roof drawing, leak report, equipment schedule, tenant-improvement notes, and access requirements. We can identify the work area and coordinate the scope with the property manager.