
Aircraft Hangar Roofing in Vacaville, CA
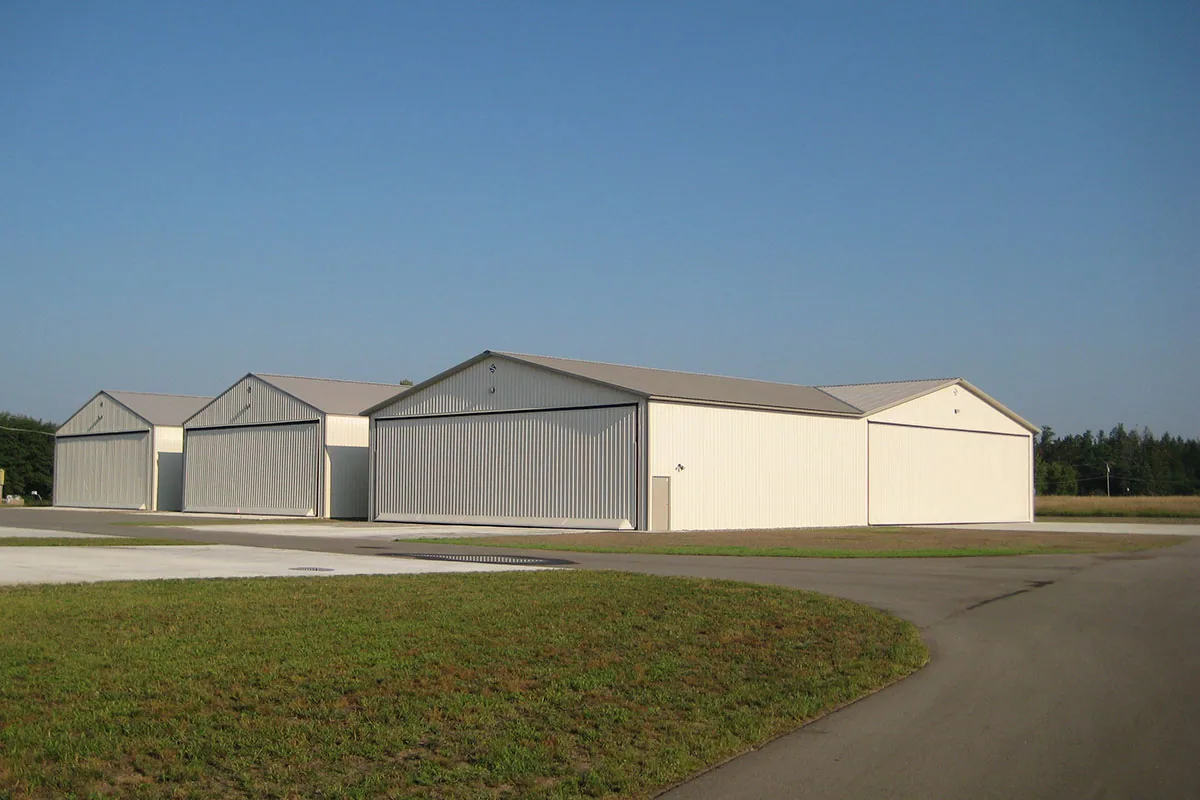
Plan Vacaville aircraft hangar roof repairs around wide-span seams, door clearances, equipment curbs, drainage, and controlled work access.
A wide-span hangar roof may carry long seams, large door tracks, mechanical equipment, and lighting over a single open volume. A water mark near an aircraft work area can begin at a roof joint well away from where it appears. We check the panel condition, fastener rows, and membrane transitions at the hangar before defining repair work. We examine the assembly and clearance requirements, then set a work boundary that keeps the operator’s access and equipment rules visible.
Protect door operation and ground access
The hangar representative marks the gate, unloading area, door travel, and controlled work zone before a lift is scheduled. We confirm whether ground equipment or aircraft staff need a path through the work area, then set material staging outside that envelope. A roof opening above the door receives its own protection and close-in sequence, separate from adjustment of the track or counterbalance hardware. The operator’s site plan identifies the point of entry and the escort who can release access. For a property near North Village or Downtown Vacaville, the project still uses the instructions for the actual hangar.
Inspect long runs and support transitions
A hangar inspection needs a roof-plane map that preserves the relationship between the ridge, structural bays, eave, and door opening. We label panel direction and support lines before marking loose fasteners or separated laps, then photograph the door edge from inside and outside the work boundary. That pairing helps the operator distinguish a roof issue from movement or clearance concerns at the door system. On a mixed metal and membrane assembly, we draw the transition as a separate detail and identify the receiving surface before selecting a repair material. The written limit names the bay and connection to be corrected, so the crew does not extend a small panel repair across the span without evidence. For a flex-industrial roof that shares the site, we map its separate access and drainage conditions rather than merging both buildings into the hangar plan. If access under a door track is restricted, the report records the uninspected section instead of assuming it matches the adjacent panel.
Long sheet panels need a connection-by-connection check. We note which fasteners lift, whether washers remain seated, and if movement marks follow the same line from ridge toward eave. A split at a panel end is different from a loose mid-field attachment; the repair scope should identify which condition the inspection found. Where a hangar also has a membrane addition, its seams and edge details are mapped independently. That keeps the material order, fall protection, and daily close-in plan aligned with the roof area actually opened. We also record any panel that cannot be reached safely from the approved access point and schedule a separate review if that area could alter the repair boundary.
On a hangar with a large sliding door, we ask the operator to identify the position required for inspection and the point where the travel mechanism must remain clear. That instruction is added to the daily access plan, not treated as a roofing repair. The marked plan shows the controlled work area, material route, and any roof section left unopened, giving the site representative a clear basis for releasing the area after close-in.
Check curbs, skylights, and service penetrations
Lighting, exhaust, ventilation, antenna supports, and mechanical units may penetrate the roof or sit near a seam. We inspect curb corners, flashing terminations, and fastener patterns, then note any obstruction that limits a technician’s reach. A skylight or smoke vent requires its own perimeter check and an operator-approved access plan. If a unit must move, the mechanical trade confirms the lift and reconnection responsibilities. A curb and support inspection can document those boundaries, while penetration flashing service addresses individual roof openings.
Vacaville’s economic sectors include biotechnology, pharmaceutical and advanced manufacturing, industrial production, and logistics. For a hangar project, the operator identifies the equipment, door clearances, and access controls that govern the roof work. Those facts describe citywide activity rather than an aviation facility. We confirm which service systems are present in the hangar and keep roofing tasks distinct from mechanical, electrical, or specialty equipment work. An edge-metal review checks perimeter joints where panel movement or wind exposure can affect the termination.
Trace runoff across a broad roof area
Wide roof areas need an outlet map that shows which slope feeds each drain or scupper. We check for retained water, blocked strainers, damaged leaders, and an overflow that cannot receive flow. A puddle close to a door track can be a drainage issue, a surface depression, or water backing up from a blocked outlet. We inspect the path and document the outlet and surface feeding it. A drain and scupper assessment can add that map to the repair plan.
Runoff on a hangar can cross a long field before reaching the outlet. We note the apparent slope, measure the low point relative to the drain, and photograph any ponding beside a door track, curb, or panel lap. If water sits against a track or threshold, the operator identifies where aircraft and ground equipment need clearance while drainage work is staged. Clearing a strainer addresses an obstruction; a persistent depression may call for a separate slope or insulation correction. The scope keeps those items distinct so a small outlet repair is not presented as a correction to the entire roof plane.
Compare repairs with operational constraints
A repair may fit a defined panel seam, curb, or flashing failure when the surrounding surface and attachment are sound. Repeated leak points, wet insulation over a wide span, loose fasteners, or deck deterioration can call for selective removal or replacement analysis. We compare options against door clearances, equipment relocation, access controls, material handling, and the time needed to restore the work zone. A coating is considered only when the substrate, existing finish, and moisture condition are compatible.
The work package names the observed defect, repair limits, required trade support, and the finding that would change the scope. Closeout photographs show the joint or transition after repair, with a note on areas that were not opened. Where an owner also has a separate distribution building, warehouse roof planning can address loading access, while the hangar scope retains its own door-clearance and span map. This distinction keeps different roof assemblies and operating rules in separate work packages. The inspection record sets a useful reference for the next maintenance visit.
Before opening the roof, the operator confirms whether a section can be isolated from aircraft movement and who verifies the door and runway-side access after the crew leaves. We set a daily termination point, identify temporary protection, and record which fasteners or panels remain under review. If a concealed layer differs from the visible roof, work pauses at the approved boundary while the owner receives photographs and a revised quantity. This keeps a leak correction, panel replacement, and door-mechanism task in separate scopes, with each responsible trade identified before close-in.
Questions Owners Ask
Can a hangar door remain usable during roof repairs?
The operator determines door and movement windows. We place the work zone and lift route around those constraints and confirm the area is clear before each shift.
How do you find a leak across a wide roof span?
We compare the interior report with panel seams, transitions, curbs, and outlets along the likely water path. Testing can identify wet material at a selected point.
What does a hangar roof inspection record?
The report can map spans, seams, support details, penetrations, drainage, test locations, and the access requirements that affect repair sequencing.
Who coordinates equipment relocation?
The owner identifies the responsible mechanical or specialty trade. The roofing scope states the flashing work and the clearance needed for a later service visit.
When is selective removal worth comparing with a repair?
Wet material across multiple roof zones, broad attachment loss, or deck concerns may support a larger comparison. Findings show what area needs further testing.
Related Roofing Work
- Commercial Roofing in North Village, Vacaville, CA
- Commercial Roofing in Downtown Vacaville, CA
- Flex Industrial Roofing in Vacaville, CA
- Commercial Rooftop Equipment Curbs and Supports in Vacaville, CA
- Commercial Skylight and Penetration Flashing in Vacaville, CA
- Commercial Roof Drain and Scupper Repair in Vacaville, CA
- Warehouse Roofing in Vacaville, CA
Share the roof plan, reported leak area, door constraints, and equipment schedule. We can document the assembly and identify a work sequence for the approved access window.