
Commercial Roofing in Main Street Corridor, Winters, CA
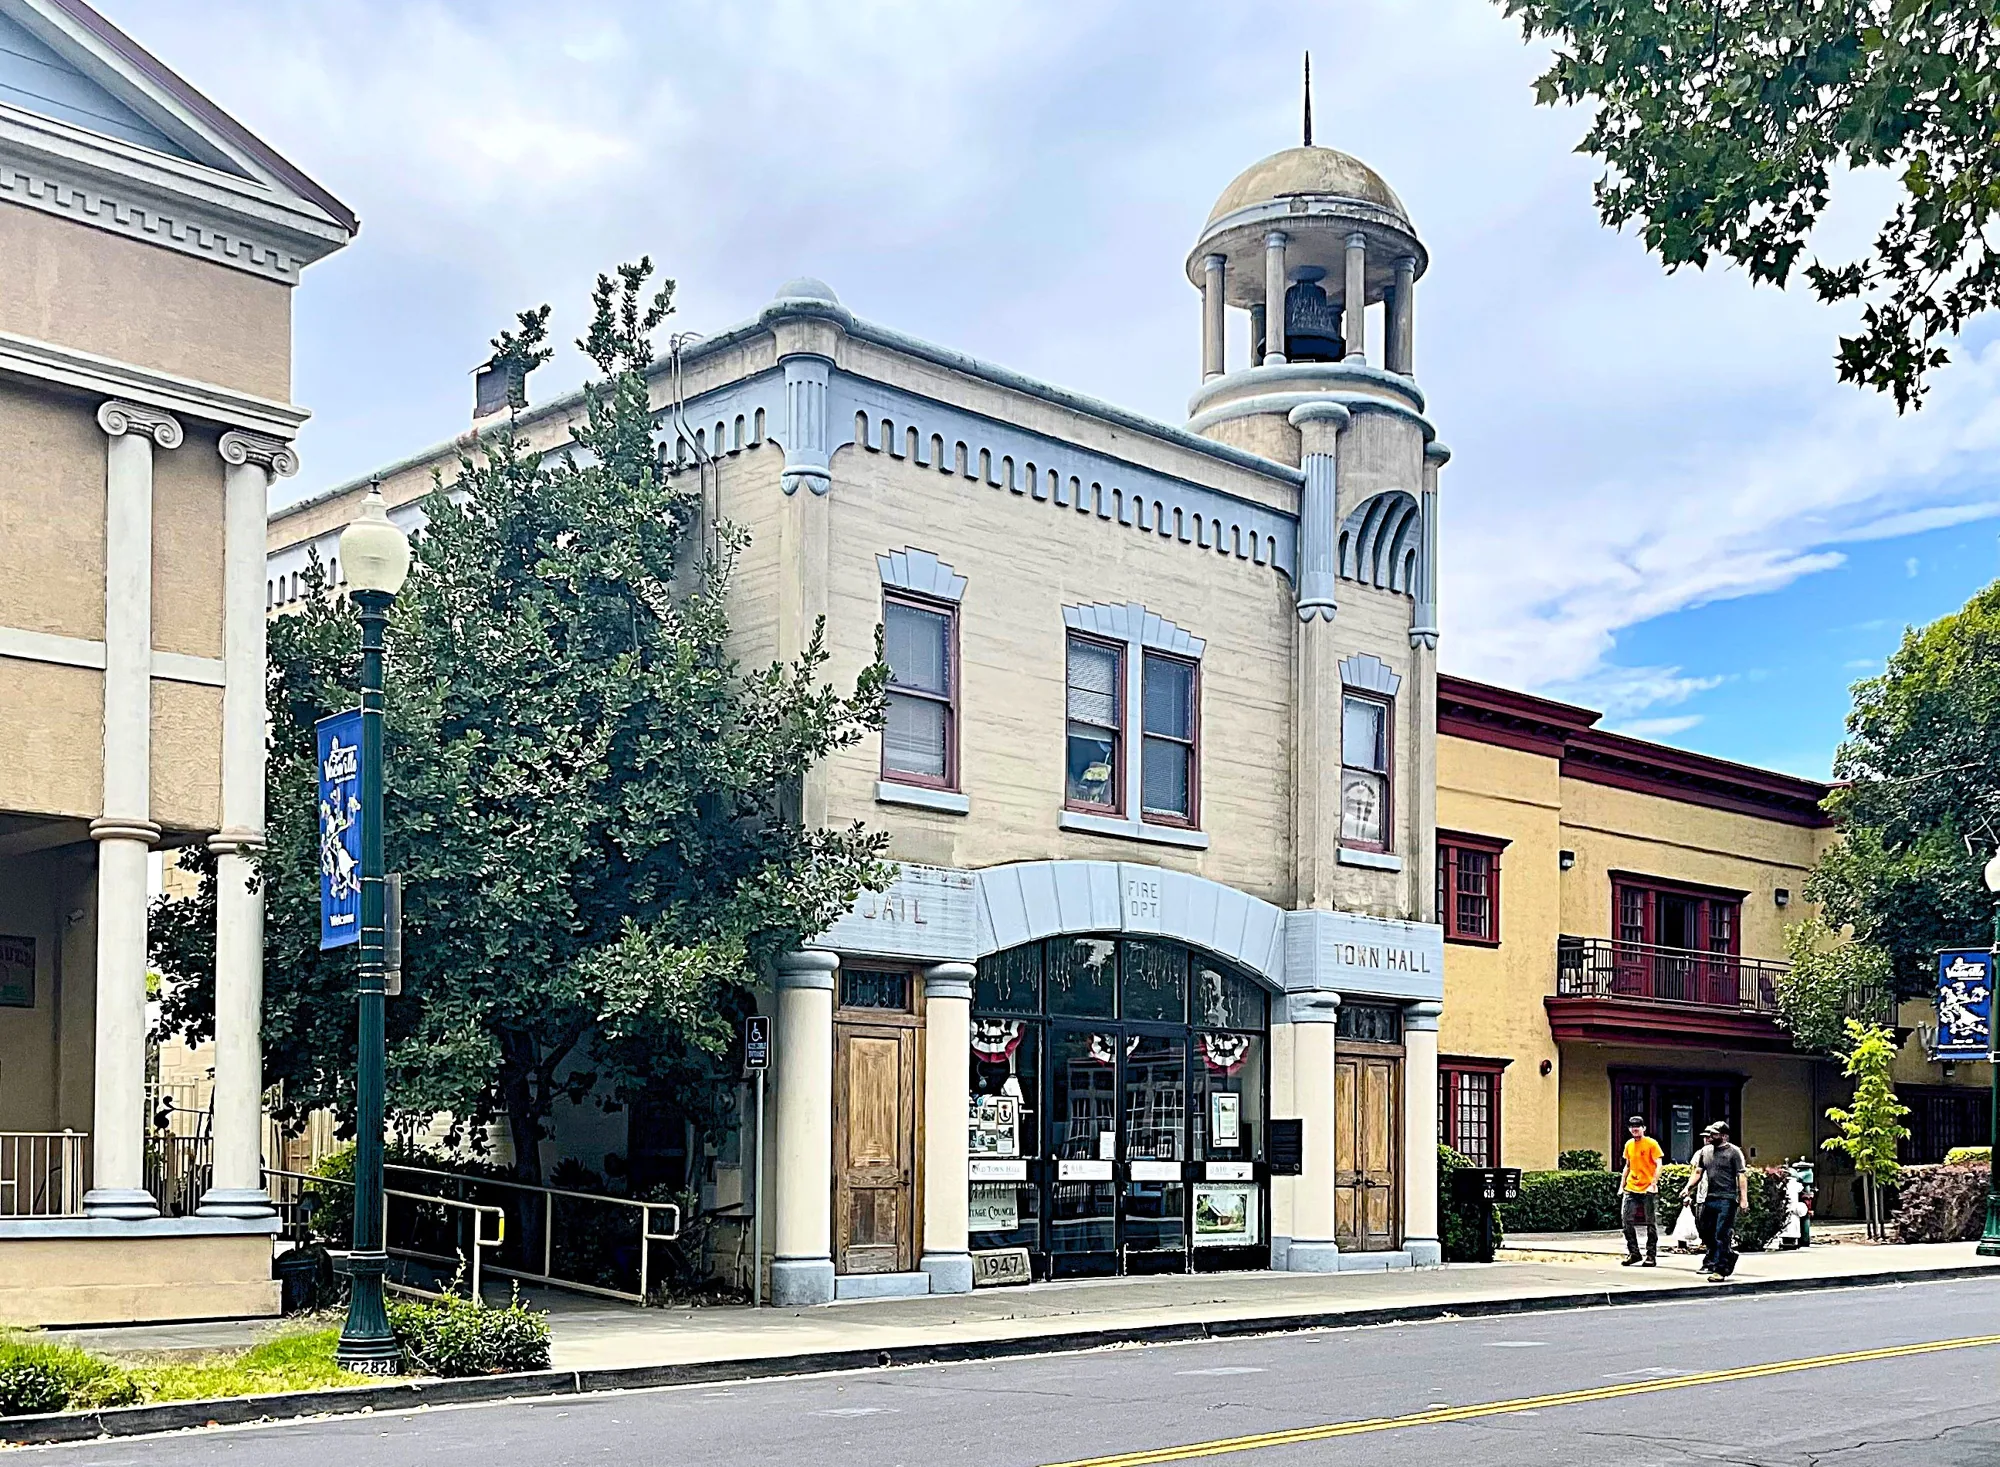
Commercial roof inspections and repair planning for Winters' Main Street Corridor, with scopes for storefront access, drainage, flashing, and occupied space.
A roof visit in the Main Street Corridor begins with the property, not an assumption about every storefront. Winters defines this Central Business District by Abbey, Second, Russell, and Railroad streets, and describes Main Street as a historic commercial district with restaurants, small shops, boutiques, and galleries. That mix helps with service planning, but it does not tell us what roof assembly sits above a particular tenant. We confirm the owner or manager, the reported condition, how the building is used, and when work can occur. Then we inspect the accessible roof field and transitions, identify what remains concealed, and give the owner a repair boundary or the next test needed to make a sound decision.
Start with the report and the roof zone
When someone reports a ceiling mark, musty odor, or water near a light, we record the room and the timing before going overhead. Rain, a washdown, or recent mechanical work can change what we look for, so the history helps prioritize the walk without deciding the cause in advance. On the roof, we compare that point with seams, curbs, wall lines, drains, and previous patches. We note which details are visible from safe access and which would need a closer test. A commercial roof inspection turns those observations into a marked zone map. It can show where a repair appears contained, where adjacent material needs checking, and where an opening would answer a question about hidden layers. The owner receives distinctions between observation and confirmed cause, not a guess based on the block.
We also ask whether the report concerns one suite, a shared roof, or a point where multiple tenants meet. Responsibility for access and approval may differ, so the manager should identify the party who can authorize testing and repair. Before anyone opens a ceiling or roof layer, the scope should state the location, the reason for the test, and how the opening will be restored. This prevents a small investigation from expanding without a clear approval path. If records name an older patch, we compare that location with the reported water path instead of assuming the prior repair is the source. Findings are then separated by roof zone for a cleaner owner decision.
Keep entrances and customer areas in the sequence
A shop or gallery may have a different access window from a restaurant or office above the same corridor. We ask the property contact to confirm roof entry, delivery timing, public access, and which interior areas need protection. The plan can assign a roof zone to a crew and state when that area is expected to close. If equipment or material must cross an occupied portion, the sequence identifies the handoff rather than assuming an uninterrupted path. For an active leak, a temporary dry-in protects the opening while the permanent scope is reviewed. We record that temporary measure separately. This practical planning helps a manager coordinate people below while the crew controls the work above, and it avoids promising that a sidewalk, loading point, or neighboring entrance is available without permission.
Inspect parapets, curbs, and edge transitions
In a commercial roof inspection, transitions deserve the same attention as the open field. We check parapet caps, wall flashing, skylight curbs, plumbing penetrations, and points where a later equipment change may have interrupted the original waterproofing. The question is whether each detail has a secure, compatible termination and whether water can move behind it. If a surface coating hides a separation, we identify what needs to be opened before the repair is defined. A coping and edge-metal review can address a loose or deteriorated perimeter detail; a field membrane repair is a different scope. The proposal should show the boundary, preparation, and receiving material. That lets an owner compare the work against the observed defect instead of paying for an undefined area around it.
Separate a blocked outlet from a low area
Drainage findings need a specific location. We inspect the outlet bowl, overflow route, nearby flashing, and the slope leading toward each drain. Leaves or debris may explain a restricted opening; a persistent pool can point to a low area or compressed insulation. Those conditions need different scopes. A drain and scupper service can clear or restore an outlet detail, while a correction to the roof plane may require a test to evaluate insulation and deck. We mark where water remains and note whether the surface was dry at the inspection. If an owner approves testing, we agree on the opening, protection, and close-in procedure first. This keeps routine cleaning from being sold as a cure for slope, and it makes the next decision traceable to a roof location.
Confirm the assembly before selecting materials
Before a repair, coating, or recover, we identify the visible roof system and check whether the proposed material can bond to it. A membrane seam, metal panel, and aged coating call for different preparation. We look for loose laps, surface chalking, punctures, fasteners, and prior patch edges, then compare those observations with available records. If moisture or deck concerns may extend beyond the visible defect, a localized patch could only conceal the larger issue. The owner can review a defined repair alongside a replacement scope when condition warrants that comparison. We explain what was tested, what was not accessible, and which finding would change the recommendation. No system is selected from a street description alone.
District work also benefits from a material-delivery plan agreed with the property contact. We confirm whether the roof can be reached from the building, whether equipment needs a lift, and how tools will be secured between work periods. If work stops before a permanent close-in, the written plan identifies the temporary condition and the person who will verify it. These details do not determine a building's roof needs, but they reduce uncertainty once the owner approves a repair. When a job involves more than one tenant area, the closeout records the sequence and any area deferred for later approval. The manager can then coordinate access without treating all spaces as one operating unit.
Use the district map for orientation only
The corridor's boundaries are helpful when dispatching a crew: Abbey, Second, Russell, and Railroad streets define the Central Business District area, while Main Street, Railroad Avenue, and First Street are listed as primary access streets. We use those names to orient the service call and confirm the actual property address privately with the contact. The plan also identifies a historic commercial district with restaurants, shops, boutiques, and galleries; it does not assign a roof type or condition to each parcel. A Downtown Winters service-area visit and a location farther along Railroad Avenue still receive separate findings. The condition report records roof zones, photographs, tested areas, repair limits, and open questions for that specific building.
Questions Owners Ask
Do the corridor boundaries tell you which building needs repair?
They orient the service area, but only an inspection identifies a roof condition. We confirm the property, examine accessible details, and document any concealed question separately.
Can a leak be repaired while the business remains open?
Often the work can be sequenced by roof zone, but the contact must confirm access and protection below. We state the expected close-in window and any temporary measure.
Why inspect the parapet as well as the membrane?
Water can enter at a termination or curb even when the roof field looks intact. We evaluate the edge and transition independently, then connect the finding to the repair boundary.
Will drain cleaning solve water that remains after rain?
Only if an obstruction is the cause. We check outlet condition and roof slope separately, then identify whether an insulation or deck test is needed.
What should the proposal say about unknown layers?
It should identify what was visible, where testing is proposed, how the opening will be protected, and which finding could change the final scope or price.
Related Roofing Work
- Commercial Roof Inspection in Vacaville, CA
- Commercial Roof Edge Metal, Coping, and Gutter Service in Vacaville, CA
- Commercial Roof Drain and Scupper Repair in Vacaville, CA
- Commercial Roof Repair in Vacaville, CA
- Commercial Roof Replacement in Vacaville, CA
- Commercial Roofing in Downtown Winters, Winters, CA
- Commercial Roofing in Railroad Avenue Corridor, Winters, CA
- Commercial Roof Condition Reports in Vacaville, CA
Share the business location, reported roof condition, property contact, and preferred work window. We will inspect accessible areas and explain the next decision in a written scope.