
Commercial Roofing in Fairfield Corporate Commons, Fairfield, CA
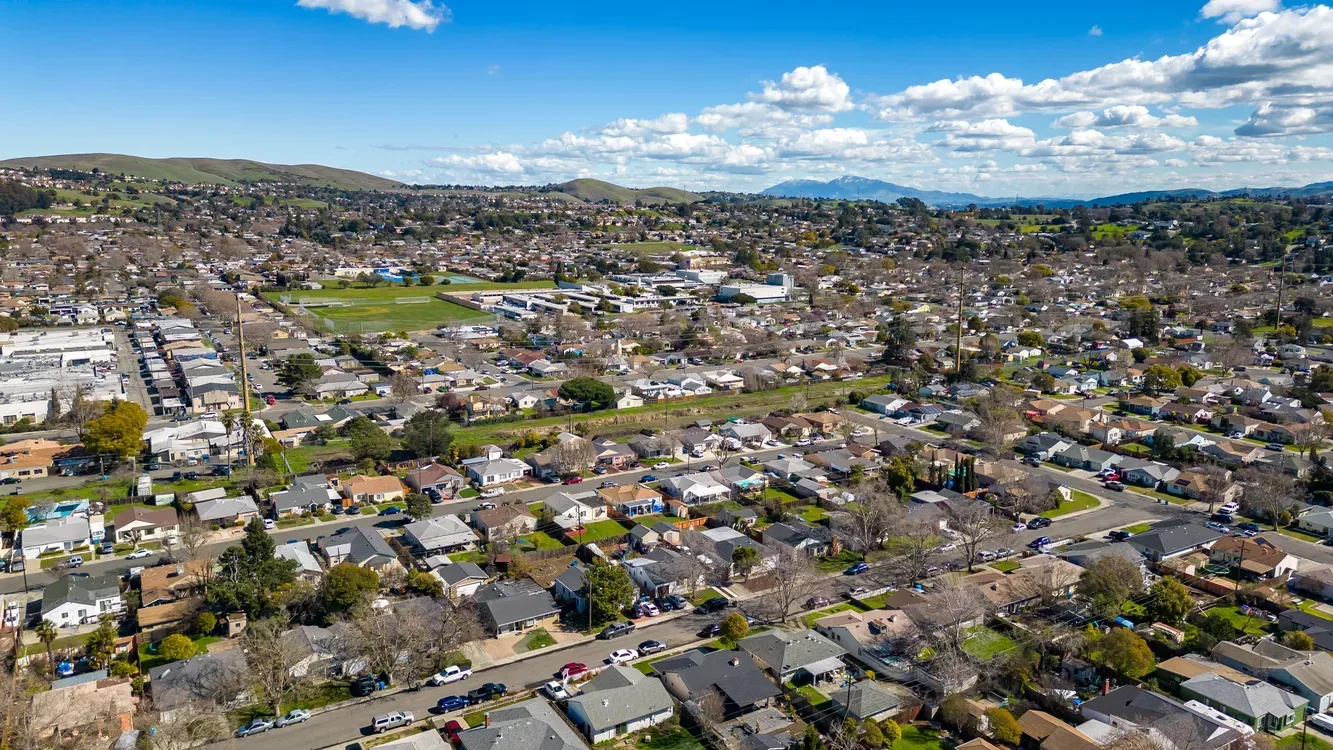
Commercial roofing in Fairfield Corporate Commons, with inspections, seam repairs, and planning for office, research, biomedical, and technical properties.
A sun-warmed seam can draw back as a roof cools, so we inspect the bond before setting a repair limit at Fairfield Corporate Commons. The City describes the 145-acre business area along I-80 and lists office, research and development, biomedical, and technical-support activities as target uses. Those categories guide questions about equipment, access, and interior protection; they do not identify a tenant's schedule or the membrane on a particular building. We confirm the property, roof records, and work window, then examine seams, curbs, edge metal, and drainage. A recommendation follows the assembly we can inspect, not the park's planned use.
Inspect the equipment transitions
Research or technical space can depend on rooftop equipment, but the property contact confirms what is installed and how it is serviced. We inspect curb flashing, conduit supports, penetrations, and nearby sheet movement before a repair crosses those details. A loose termination needs a repair into sound receiving material; surface coating alone may leave the opening beneath it. The walk records the roof zone and any equipment change that could affect the flashing height. A commercial roof inspection identifies what is visible and which concealed layer needs an opening before the scope is set. If equipment replacement is planned, we coordinate dimensions and sequencing before closing the membrane. We also examine the sealant and metal termination where the curb meets the membrane. A split at that junction can let water travel beneath the sheet before it reaches the ceiling. The inspection notes whether fasteners are secure, whether the flashing rises above the roof surface, and whether the field membrane has room to move without tearing. If an equipment change is pending, we ask for its final footprint and mounting details before defining the patch. The visit then ends with a clear distinction between a repair that can proceed now and one that waits for coordinated work.
Keep the work window specific
The area is beside I-80, but highway visibility does not establish building access or staging. We confirm lift position, material path, roof entry, interior protection, and hours when a section can remain open with the owner or property contact. If a lab, office, or technical operation must continue, removal is separated into zones that can be protected and closed on schedule. We identify which trade can approve a new curb or roof penetration so a change does not arrive after flashing is installed. A phased reroof sequence can plan that work around confirmed operations rather than a generic calendar.
Map water at the low point
Water at an interior ceiling can travel from a seam or curb before it appears below. We compare the reported area with roof elevations, drains, scuppers, overflow paths, walls, and prior repairs. A blocked outlet and a persistent depression call for different work. We inspect the bowl and nearby insulation, then state whether cleaning, flashing repair, or slope correction is supported. A coating can restore a compatible surface; it cannot make the roof fall toward a drain. Drain and scupper service addresses the outlet detail, while a moisture survey can help locate areas for further confirmation. The inspection record notes what remains concealed.
Select materials after identification
Before recommending a patch, we identify the membrane or panel from records and visible details. A TPO sheet needs a sound weld; EPDM depends on its seam treatment; metal panels move at clips and fasteners. The repair product must suit the receiving surface, including any existing coating or prior patch. We inspect adhesion and moisture rather than assuming a uniform assembly across the building. If an overlay is under consideration, we check retained layers, curb heights, edge terminations, and the drainage path. A TPO system or EPDM membrane may fit different project conditions, but the current roof and design requirements determine the comparison.
Price the repair and the interruption
A small, isolated opening may support a repair if the surrounding membrane and insulation remain sound. Widespread wet material, repeated failures, or an unstable deck can make a replacement review more useful. We map the area that will be opened and identify the conditions that could widen it. Cost and timing reflect access, protection below, disposal, the number of penetrations, and how long each exposed section must be kept dry. If a test opening is needed, the owner sees where it will go and how the roof will be closed afterward. A repair proposal can be compared with a broader removal scope using the same roof zones and assumptions. Timing also reflects the sequence of trades and the number of details that must be completed before the roof can close. We plan disposal, temporary cover, and material delivery so open sections do not exceed the agreed window. If a test opening finds wet cover board, the owner can decide whether the affected area is removed before the next sheet is installed. That approval should be documented by roof zone, with any added removal or insulation replacement stated in the revised scope. A comparison that separates confirmed work from possible concealed conditions is more useful than a single allowance with no defined boundary.
Keep the findings with the building
Fairfield Corporate Commons is a broad business area, but each roof has its own owner, assembly, and repair history. We label the inspected zones and attach photographs of seam ends, curb corners, drains, and the termination where work stops. The record lists materials observed, areas not reached, and any approval still needed. A condition report can carry those items into a capital review without treating a nearby property as a match. The business uses of Green Valley Corporate Park have separate building records, just as Busch Corporate Center does. Comparing notes works only when each recommendation remains tied to its own roof. We include the contact who approved access and note any portion of the roof that could not be reached safely. If a tenant reports a new leak, those details help distinguish an unrepaired section from a fresh opening. The map also records the path of drainage, so a later visit can check whether water still collects at the same low point. When the owner requests a capital comparison, the report identifies which observations support immediate repair and which call for further testing. This keeps the decision attached to the physical roof rather than a general description of office or research use.
Questions Owners Ask
Does being along I-80 determine how a roof is built?
No. The park's location does not identify the assembly. We inspect the building's records and visible roof details, then confirm materials and attachment before recommending a repair.
What should be checked around rooftop equipment?
We look at curb flashing, penetrations, support points, sheet movement, and termination height. If equipment will change, its final dimensions need to be coordinated before the membrane is closed.
Can an infrared survey confirm every wet area?
It can help identify anomalies for follow-up, but an opening may be needed to confirm concealed layers. We document where a test was made and what material it exposed.
How does an occupied office affect reroof timing?
The owner confirms access, interior protection, hours, and areas that need to remain available. We plan removal and close-in in sections that fit those operating limits.
When does a local patch become a broader replacement question?
Repeated seam failure, wet insulation beyond a repair edge, or unstable attachment can expand the scope. We identify the test or boundary that could change the recommendation before pricing removal.
Related Roofing Work
- Commercial Roof Inspection in Vacaville, CA
- Commercial Roof Drain and Scupper Repair in Vacaville, CA
- Commercial Roof Infrared Moisture Survey in Vacaville, CA
- TPO Roofing in Vacaville, CA
- EPDM Roofing in Vacaville, CA
- Commercial Roof Repair in Vacaville, CA
- Commercial Roof Condition Reports in Vacaville, CA
- Commercial Roofing in Green Valley Corporate Park, Fairfield, CA
Share the property location, leak report, available roof records, and operating window. We will map the accessible assembly and identify the repair limit or next test needed.