
Government Building Roofing in Vacaville, CA
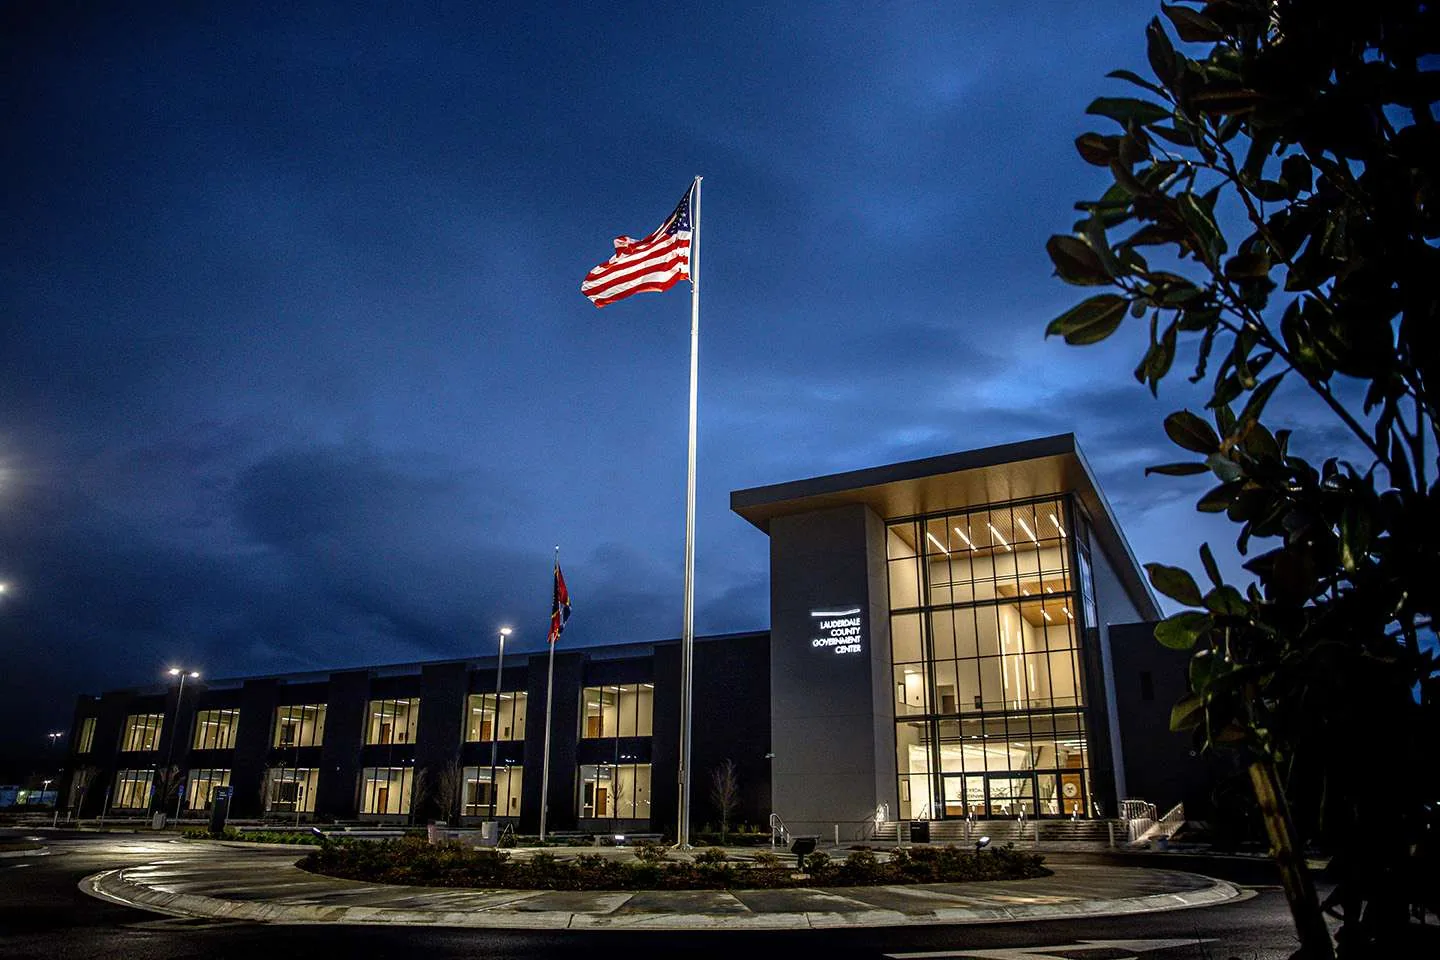
Plan Vacaville public-building roof work around public access, records, roof zones, drainage, security, and documented close-in reviews.
A public building roof project must protect the assembly while keeping the owner’s access and security requirements visible. A facility may include public counters, offices, meeting rooms, storage, and service areas under different roof sections. We inspect the reported symptom, trace water across seams and transitions, and document the condition before choosing a repair limit. Vacaville’s adopted 2025 California Building Standards Code may affect a permitted scope; the applicable requirements should be confirmed with the local building official and design professional, not inferred from the roof inspection.
Keep public routes and security controls in the plan
The property representative identifies open hours, public entrances, deliveries, controlled rooms, and any area that requires an escort. We confirm where a lift can be placed, how materials reach the roof, and which paths must stay free for visitors. If a roof opening is above an occupied office or public counter, interior protection and notice are added to the work sequence. The close-in review names who can approve the area before public access resumes. An occupied-building sequence can record access rules and handoffs without disclosing security instructions in public-facing copy.
The city’s downtown business association represents a membership exceeding 450 enterprises in varied industries. A public property near Downtown Vacaville may need a pedestrian or delivery plan shaped by its immediate surroundings. North Village is a separate planned area with business, housing, school, park, and public uses. Neither place name substitutes for the building manager’s actual access procedures, which remain part of the project coordination.
Reconcile roof records with current conditions
Public owners may have maintenance logs, prior contracts, inspection photos, drawings, and repair tickets from separate departments. We compare those materials with field seams, drains, edges, equipment bases, and previous patches. A repair log may describe a leak by room while the water entry sits at a roof transition above another area. The report separates records from observations and identifies which drawing or service note needs confirmation. Where a test opening is proposed, the owner approves its location and any protection required below.
Vacaville’s adopted 2025 Triennial California Building Standards Code includes the California Building Code and Energy Code. For a permitted replacement, the design team can confirm how current requirements apply to the scope. That adoption date does not determine whether an existing membrane is repairable or what lies beneath it. A commercial inspection can create a current condition record, while roof condition reporting can organize sections and open questions for budgeting. The owner receives a clear trail from each photographed detail to the recommended next step. Owners can also compare the roof map with capital records, bid scopes, and prior closeout notes before approving another project phase. If the project needs design review, the consultant can identify whether a detail is a maintenance item or a change that belongs in the permit package. The roofing report should not replace the owner’s contract documents. Instead, it records observed material, selected tests, photographs, and the area that remains unverified. That separation helps the facilities team ask focused questions during procurement and keep alternate scopes comparable across bids.
Check the full path from low point to outlet
A drain or scupper serves a roof area, not only the visible bowl or opening. We trace the slope, note blocked strainers and standing water, and check whether an overflow can receive flow if the primary outlet is restricted. Water near an office ceiling may have traveled along a deck or entered at a wall line. We identify where the path is known and which test could resolve uncertainty. If the outlet or leader needs correction, a drain and scupper review can be included with the membrane scope.
City land-use materials designate the I-505 reach from Vaca Valley Parkway to Midway Road for industrial activity, west of North Village. That planning map helps place employment areas, not describe conditions at a public building. We follow runoff at the structure and map each outlet to its roof section. A coping and edge-metal inspection can also check terminations where water reaches a parapet or exterior wall. Photographs note the visit date so later observation can account for intervening weather.
Separate roofing scope from other building systems
Public properties can have mechanical units, antenna supports, exhaust, conduit, skylights, or solar equipment, but we inventory only what is present. Each curb and penetration receives a flashing review, with clearance and service access noted. If a system needs disconnection or movement, the owner identifies the responsible trade and approval path. Roofing work does not include electrical, mechanical, or security-system changes unless those tasks appear in the signed scope. A curb and support review can document the membrane connection separately from the equipment work.
Vacaville identifies logistics, biotechnology, advanced manufacturing, and industrial production among its target economic sectors. Those local sectors are not proof of equipment inside a specific civic building. The field record lists the actual roof objects and their condition. When an existing surface may be coated, a coating assessment checks adhesion, repairs, and moisture first. The recommendation states whether the surface can receive another layer or requires removal and further testing.
Define the work package and review points
A focused repair can fit a bounded seam or penetration when adjacent material is stable and testing does not show a broader problem. If testing finds moisture beyond one detail, the owner can compare a repair by zone with larger removal. We list how each scope changes public hours, escorted access, protection, staging, and inspection before the area reopens. Where work is subject to a permit or design review, the owner coordinates those steps with the appropriate professional before the crew opens the assembly.
The scope records the roof sections, materials, tests, responsible trades, and conditions that would change the planned boundary. At closeout, zone-labeled photographs and repair notes help separate completed work from items assigned to a later budget cycle. A facilities team can use that record to compare priority, remaining test needs, and the consequence of deferring an area. If several roofs are in one capital plan, each building still needs its own condition summary and an identified owner for follow-up. The inspection can state which assumption affects the price, such as removal depth or access time, so the next procurement step can confirm it instead of carrying an unverified quantity forward. A commercial office roof review may offer a comparison for occupied administrative space, while a community-use roof plan illustrates a different public schedule. Each building receives its own condition record and access plan.
Questions Owners Ask
Can public services remain open during roofing work?
The owner identifies entrances, service hours, public areas, and controlled access. Work is phased around those limits with a close-in review before a route reopens.
Does a new building code adoption require a full reroof?
The code adoption does not diagnose an existing roof. The owner’s design professional and building official can confirm which requirements apply to a permitted project.
What records help scope a public-building roof repair?
Current drawings, repair logs, inspection photos, room reports, access controls, and prior contracts help establish what is known and where testing could change the scope.
How do you coordinate security and roof access?
The designated property representative provides the approved escort, key, and route procedure. Public copy can describe coordination without disclosing controlled details.
What findings support a broader replacement study?
Moisture across separate zones, loose attachment, or deck concerns may point beyond one repair. The inspection connects those findings to the area that needs further review.
Related Roofing Work
- Occupied Commercial Building Reroofing in Vacaville, CA
- Commercial Roofing in Downtown Vacaville, CA
- Commercial Roofing in North Village, Vacaville, CA
- Commercial Roof Inspection in Vacaville, CA
- Commercial Roof Condition Reports in Vacaville, CA
- Commercial Roof Drain and Scupper Repair in Vacaville, CA
- Commercial Roof Edge Metal, Coping, and Gutter Service in Vacaville, CA
- Office Building Roofing in Vacaville, CA
Share the roof records, access procedure, leak reports, and work hours. We can map current conditions and identify the repair boundary and review points for the owner.