
Commercial Roofing Partner for General Contractors in Vacaville, CA
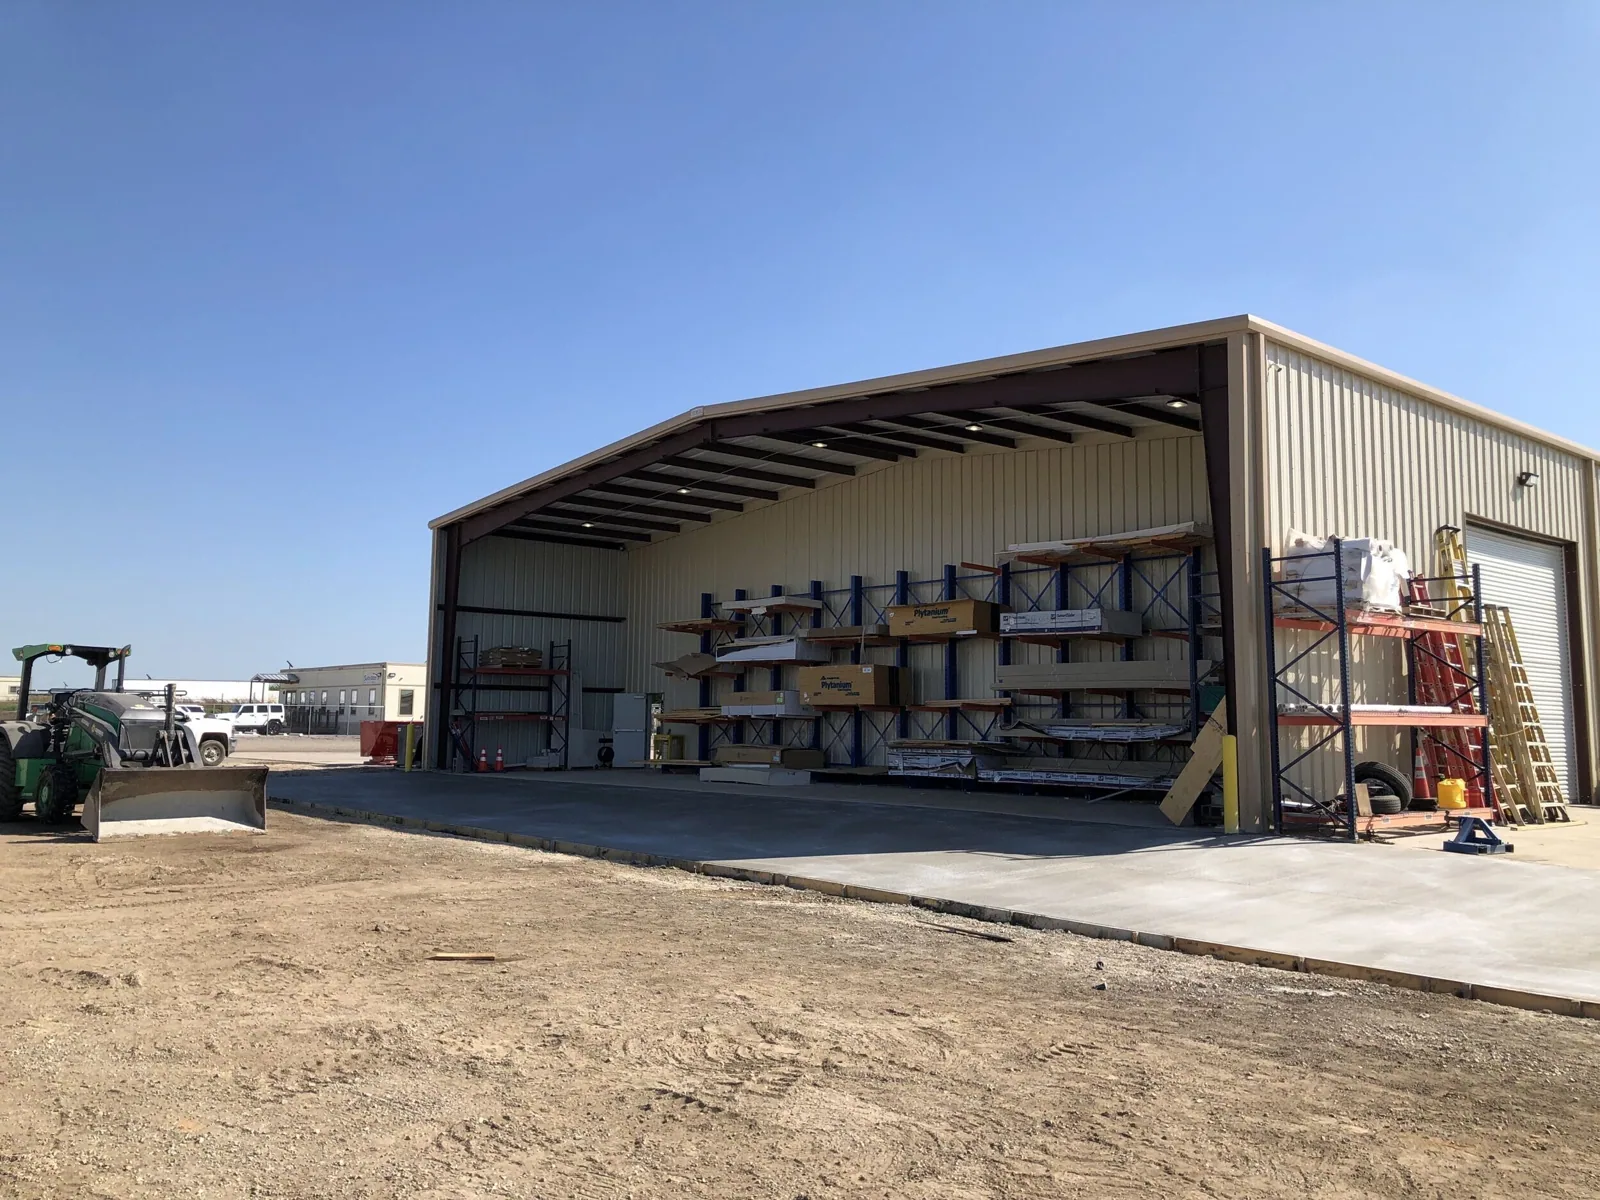
Coordinate Vacaville commercial roof scopes, trade access, close-in checks, and documentation with a roofing partner for general contractors.
A roofing scope can set the pace for several trades, so the general contractor needs a clear assembly, access plan, and daily close-in point before the roof is opened. For a commercial project in Vacaville, we review the drawings and available roof history, then verify conditions at the field. The inspection records membrane type, attachment, drainage, curbs, edges, and any existing moisture that could alter the work. We identify the seam or transition at issue, define what the roofing scope includes, and flag interfaces that require confirmation from the design or mechanical team. That gives the project manager a roofing package that can be coordinated with the larger sequence.
City planning materials list commercial and industrial construction proposals in Vacaville, including warehouse and retail development. Those are planning records, not confirmation that a particular project has started or that its roof is identical to another. The project drawings, approved submittals, and roof observations control the scope. A manufacturing project team may have equipment and production constraints, while a public owner may have separate review steps. In either case, our role is to define the roofing work and coordinate its handoffs with the general contractor.
Resolve the roof scope before award
Before the schedule is fixed, we compare the roofing drawings, specifications, details, and addenda with the observed or documented assembly. The review identifies membrane, insulation, cover board, edge metal, drains, penetrations, and any listed accessories. If a detail conflicts with field dimensions or a mechanical curb, we describe the conflict and the information needed from the design team. We keep assumptions visible so a bid does not quietly depend on an unverified substrate or a dimension that cannot be checked until another trade finishes its work.
A useful scope states the tear-off or recover boundary, protection, temporary dry-in, material staging, disposal, and what is excluded. If test openings or moisture readings are needed, we can identify their locations and what result changes the quantity. The roof inspection record can document existing conditions before demolition, while a condition report can keep photos and test points attached to the plan. The general contractor can then compare the roofing bid with other proposals using a shared set of roof zones and details.
Coordinate access and daily close-in
Roof access depends on the site plan, lift route, fall-protection arrangement, loading area, and the trade sequence around each roof zone. We confirm where materials can be staged and how the crew reaches the work without crossing a restricted area. If the building remains occupied or an adjacent operation continues, the project team identifies barriers, interior protection, and the person authorized to release a zone. The schedule should state what area can be completed and closed before the next shift, rather than treating the entire roof as one uninterrupted work front.
Weather exposure can change the order of work, especially where demolition reveals moisture or an open edge. We review the forecast and the actual roof condition each day, set a temporary dry-in plan, and identify the point where work pauses if the assembly cannot be closed safely. A phased occupied-building sequence can coordinate this handoff with interior operations. The general contractor remains responsible for the overall site schedule; our roofing plan describes crew production, access needs, and close-in limits for the assigned scope.
Check penetrations and drainage interfaces
Roof work often meets mechanical, plumbing, electrical, and structural work at curbs, supports, conduit, drains, and edge transitions. We identify the roofing side of each interface and confirm when the adjoining trade has set its equipment or completed a penetration. A curb change after flashing is installed can reopen the membrane, while a drain elevation that is unresolved can affect finished slope and ponding. The project team should record who supplies each component and who approves the detail before a crew closes it.
Vacaville identifies advanced manufacturing, industrial production, and logistics among its economic sectors. That city-level information explains why project types can vary, but it does not establish a roof assembly or work sequence at any individual site. On a roof near North Village, the field dimensions and approved access still determine placement. A drain and scupper review can be coordinated with the membrane details, and new supports should be checked with the mechanical contractor before the roofing transition is finished.
Record field conditions before changing scope
Once tear-off starts, hidden layers can differ from the drawings. We photograph the exposed assembly, note wet insulation or damaged deck where found, and mark the roof zone before requesting direction. The general contractor can route the observation to the designer or owner and confirm whether the work proceeds under an allowance, a revised detail, or a separate change. The record should say what was opened and what remains concealed; it should not present a test at one point as proof for the whole roof.
Before award, the trade package should distinguish work that can be priced from conditions that still need confirmation. Vacaville planning maps show industrial and business park uses near North Village and along I-505; that context helps orient mobilization, not infer a roof condition. We mark the roof zones, existing layers, edge transitions, and penetrations shown in the records, then list field checks that could change quantities. The project team can resolve those items through a site visit or test opening before the schedule is locked. A replacement scope then identifies the planned tear-off limits, temporary protection, materials, and close-in sequence without turning an allowance into an assumed condition.
Close the package with usable records
At completion, the roofing closeout should show installed materials, roof zones, repair or replacement boundaries, drainage details, photographs, and any open item that remains outside the scope. We label the installed assembly and identify where a warranty or manufacturer document applies, based on the documents issued for the project. The project manager receives a record that can be matched with the approved submittals and future service calls. If a later leak appears, staff can distinguish a new condition from a reported area that was excluded or inaccessible.
Turnover is more useful when the closeout record follows the work sequence. We provide dated roof-zone photographs, product and repair descriptions, test locations, and the boundary between completed work and areas left untouched. The contractor can attach those items to its project file and identify any follow-up needed after mechanical or electrical trades finish. If a later observation differs from the preconstruction record, the owner can see whether it arose within the roofing scope or at an interface that still needs coordination.
Questions Owners Ask
What should a GC send before pricing the roofing scope?
Provide the current roof plans, specifications, addenda, access details, project schedule, and known prior repairs. We can identify assembly questions and field conditions that need confirmation before the bid is finalized.
How do you handle concealed wet insulation during tear-off?
We photograph the opened zone, mark the observed extent, and request direction through the project team. The record separates tested conditions from areas that remain concealed or untested.
Can roofing be sequenced around mechanical work?
Yes, when the project team identifies curb locations, equipment setting dates, access, and approval responsibility. We coordinate the membrane transition after the adjoining work is ready to receive it.
What does the daily close-in plan need to include?
Name the roof zone that can be opened, the temporary protection method, the weather check, and the person who confirms the section is closed. The sequence should reflect actual crew access and assembly conditions.
Which documents are useful at roof closeout?
Keep approved submittals, installed material records, photos, roof-zone maps, drainage notes, warranty documents, and unresolved items together. That file helps the owner plan service after project turnover.
Related Roofing Work
- Commercial Roofing for Manufacturers in Vacaville, CA
- Commercial Roofing for Public Agencies in Vacaville, CA
- Commercial Roof Inspection in Vacaville, CA
- Commercial Roof Condition Reports in Vacaville, CA
- Occupied Commercial Building Reroofing in Vacaville, CA
- Commercial Roofing in North Village, Vacaville, CA
- Commercial Roof Drain and Scupper Repair in Vacaville, CA
- Commercial Roof Replacement in Vacaville, CA
Send the current drawings, scope, schedule, roof history, access plan, and trade contacts. We will review the roof assembly, identify interface questions, and document the roofing work limits for coordination.